
15 Living Room Furniture Ideas That Start With the Right Piece
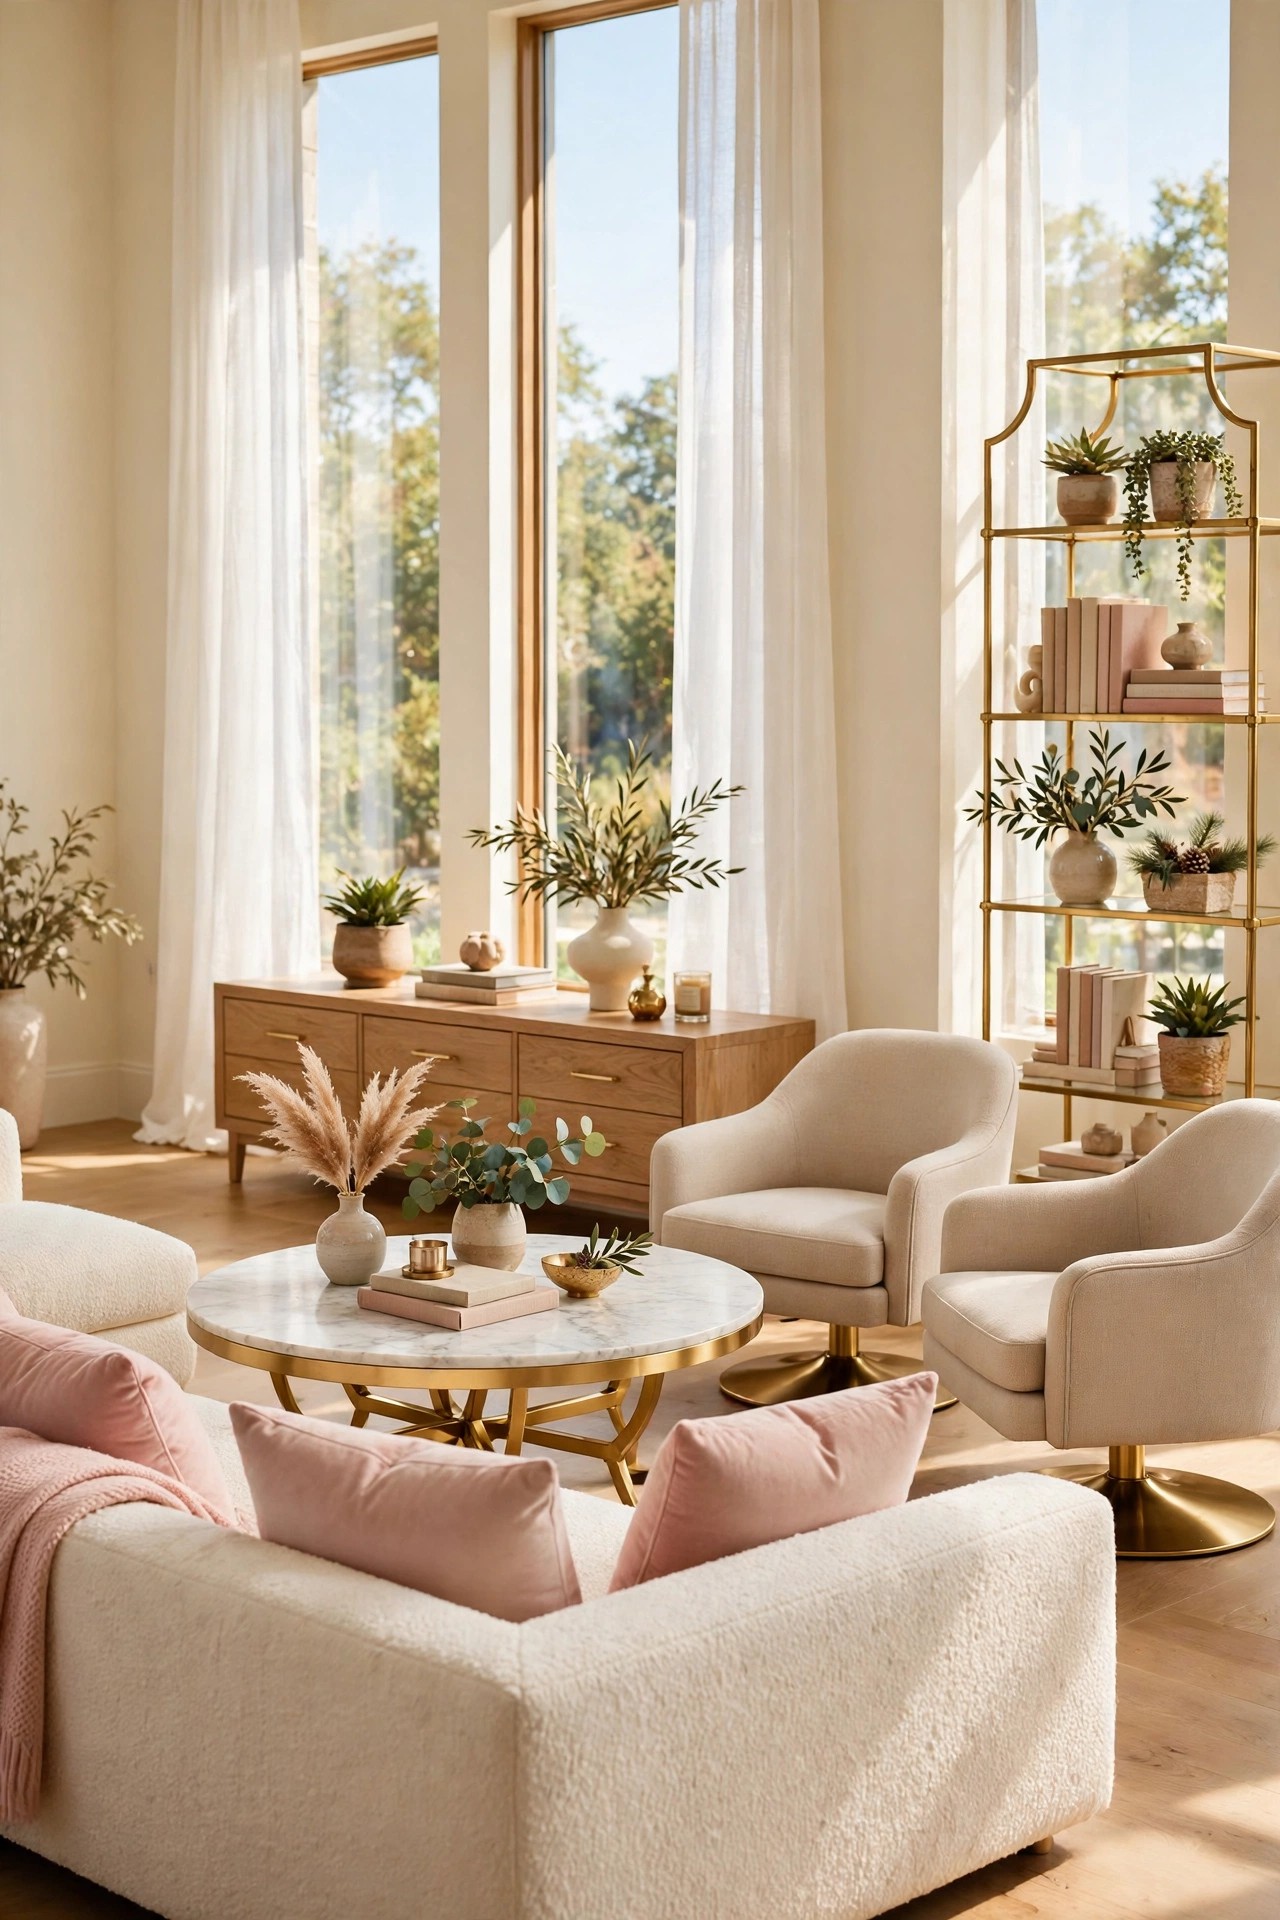
Most living rooms go wrong at the furniture stage, not the decor stage. A sofa that is too deep eats the walkway, a coffee table that is too small makes the seating feel lost, and storage is often an afterthought. This list of living room furniture ideas works piece by piece: each idea starts with one furniture choice, explains the size that makes it work, and says plainly where it will not fit. The palette stays warm and calm throughout: cream and white upholstery, warm taupe, blush pink accents and brushed gold. Every idea lists what you need, simple steps, an honest cost estimate and a renter note. Measure your room first, then work down the list.
1. Anchor the Room With a Low-Profile Cream Boucle Sofa
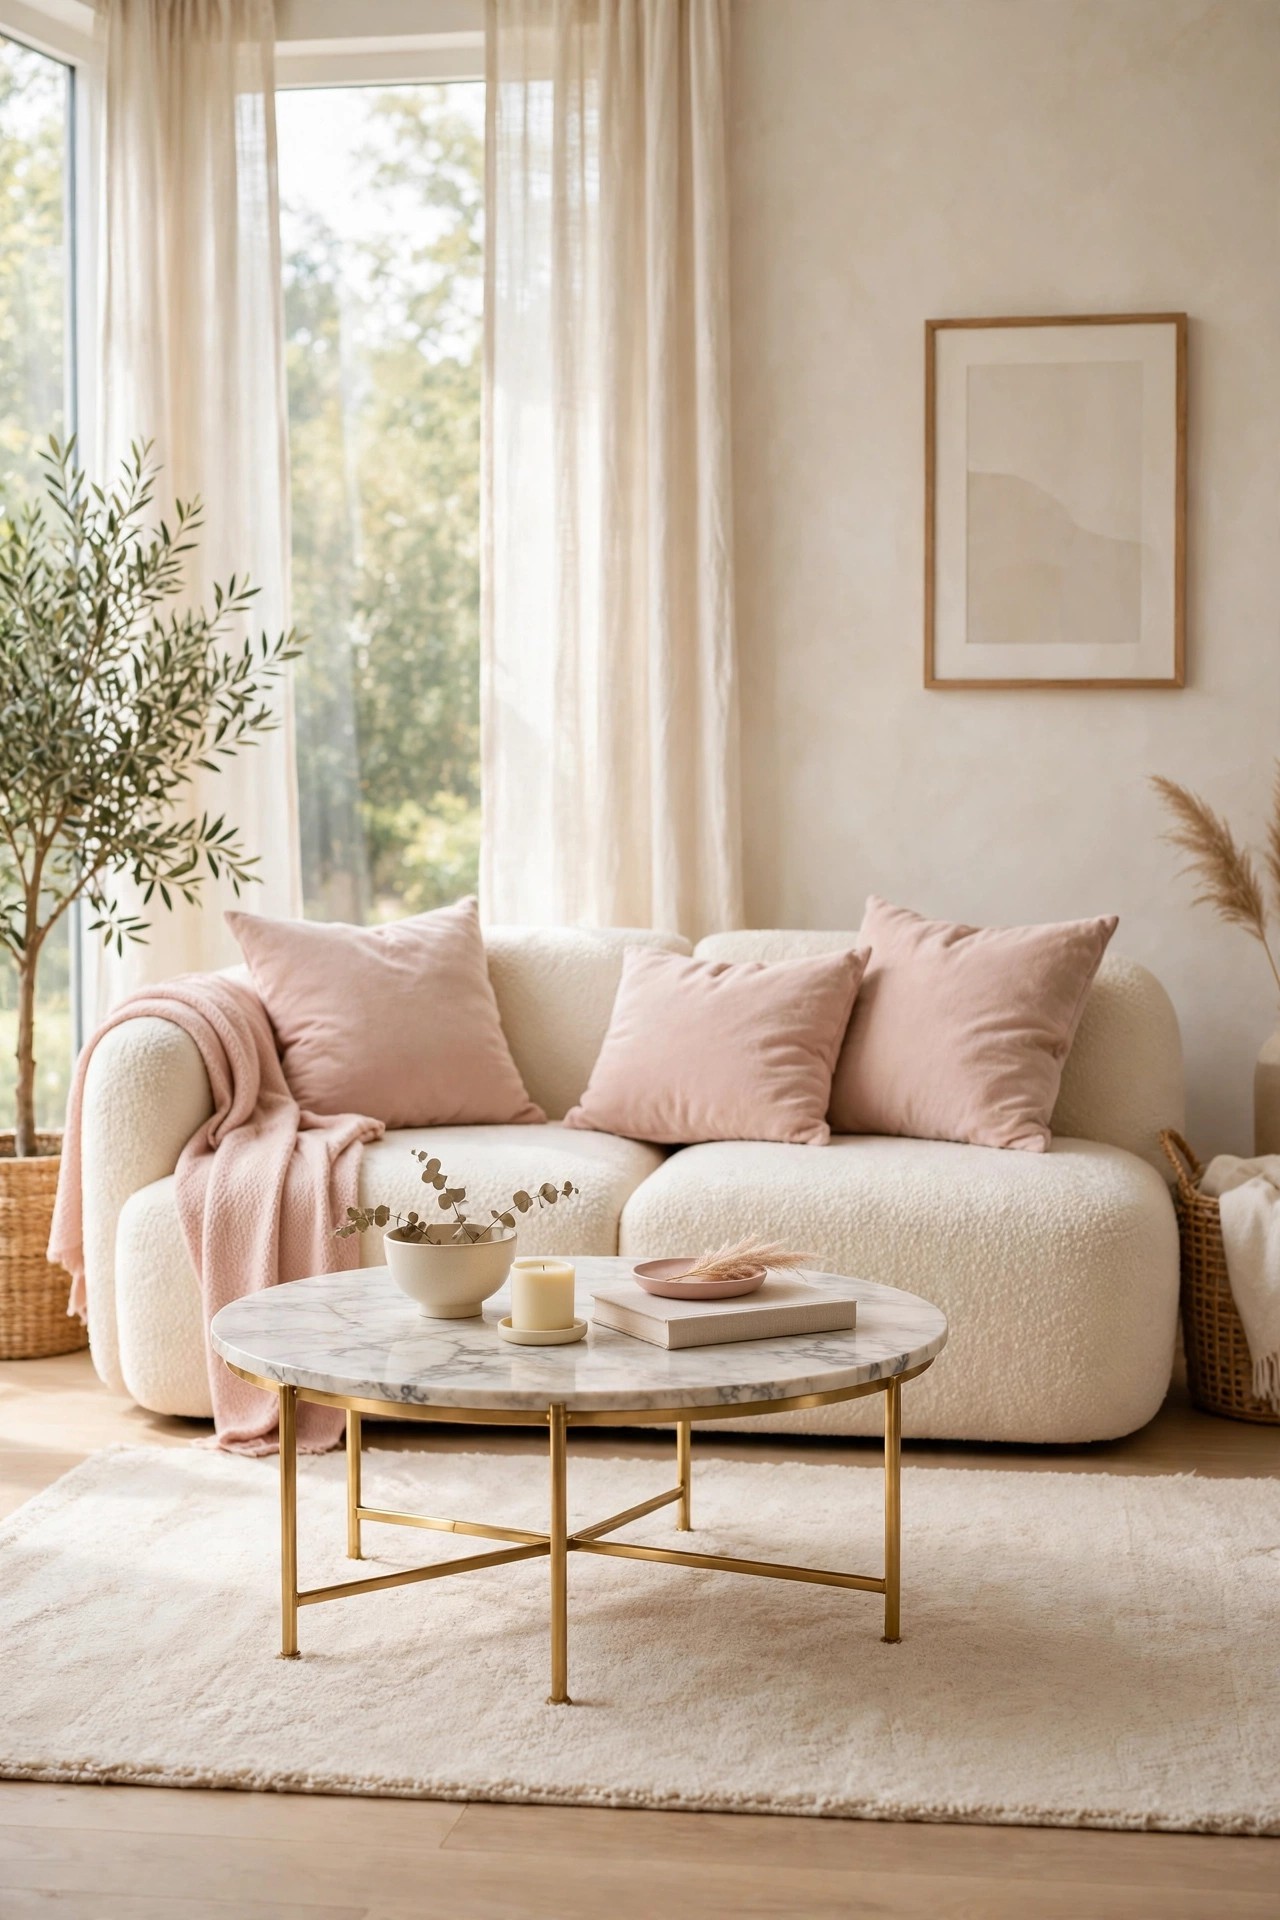
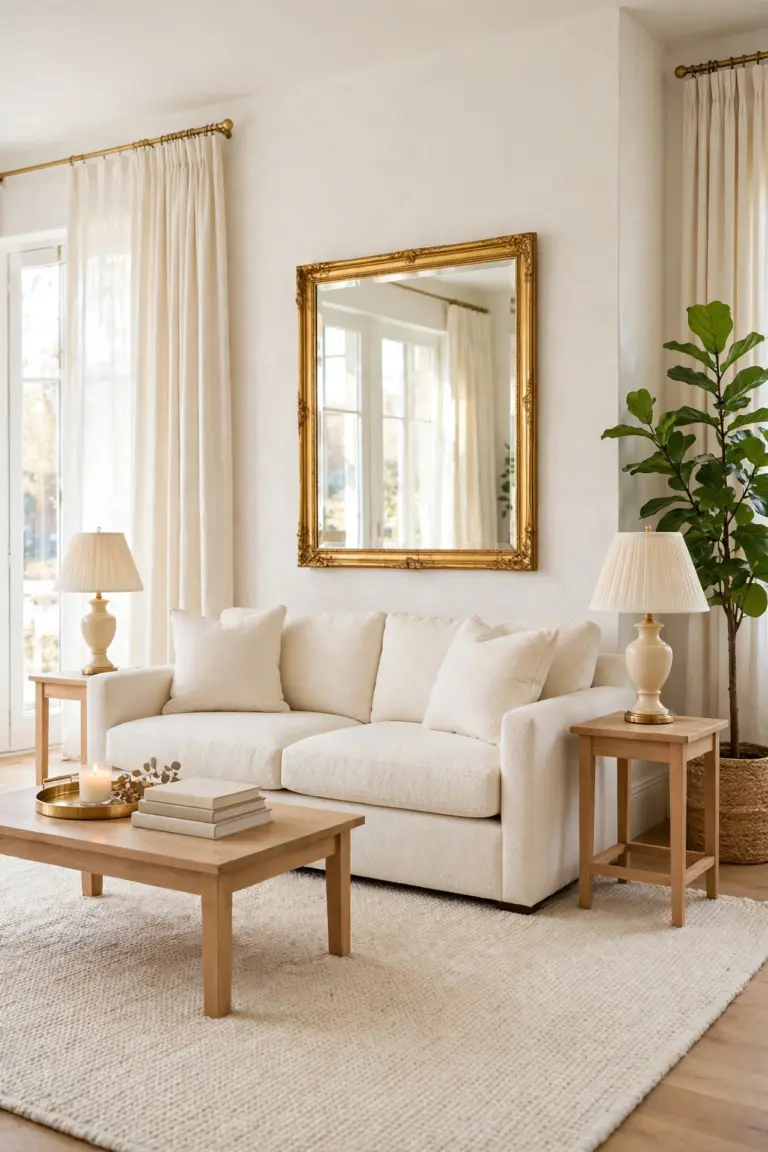
Description: The sofa sets the scale for everything else, so it earns the first decision. A low-profile boucle sofa in cream keeps a room bright and gives the eye a soft base for gold and blush accents. This one is about 96 inches wide with a back only about 25 inches high, so it seats three without towering over the room. Leave at least 30 inches of walkway in front, and check the diagonal depth against your door before ordering.
Best For: Rooms 12 feet wide or more that need one strong seating anchor in a light color.
Not Ideal For: Narrow rooms under 10 feet wide, or homes where the sofa must pass a tight stair turn; at 96 inches wide this is a one-piece frame.
Estimated Cost: $650-$1,000 (estimate) for a 96 inch boucle three-seater.
Budget Note: Spend on the sofa first and save on the tables, because the sofa is the piece every other size is measured against.
Renter Friendly: Yes
Renter Note: Nothing is fixed or fitted; the only check is access, so measure door widths and hallway turns before delivery day.
What You Need
Boucle three-seat sofa around 96 inches wide, tape measure, painter’s tape for marking the footprint, cushions in blush and cream.
Product recommendation (partially verified): Manhattan Comfort Ulka 96-Inch Contemporary Boucle Sofa, Cream
Why it fits: Cream boucle over a pine wood frame with a metal base and two bolster pillows included; listed at 96.5 inches wide, 35.8 inches deep and only 25.2 inches high, a true low profile for a three-seater.
Retailer/product page: https://www.amazon.com/dp/B0CL4ZCVGY/ref=cm_sw_r_as_gl_api_gl_i_MDR65VDXMZ71PF743VY1
How To Do It
Tape the sofa footprint on the floor, 96 x 36 inches, and walk around it to check the walkways.
Measure every door and turn between the street and the room; the frame does not come apart.
Place the sofa on the longest wall, centered on the rug or the main window line.
Add two blush cushions and one cream throw to set the palette the rest of the room will repeat.
Pro Tip
A low back keeps sight lines open, so it suits rooms with a view or a fireplace you do not want to block; if your ceiling is low, this height also makes the room feel taller.
2. Build an L With a Modular Sectional You Can Rearrange
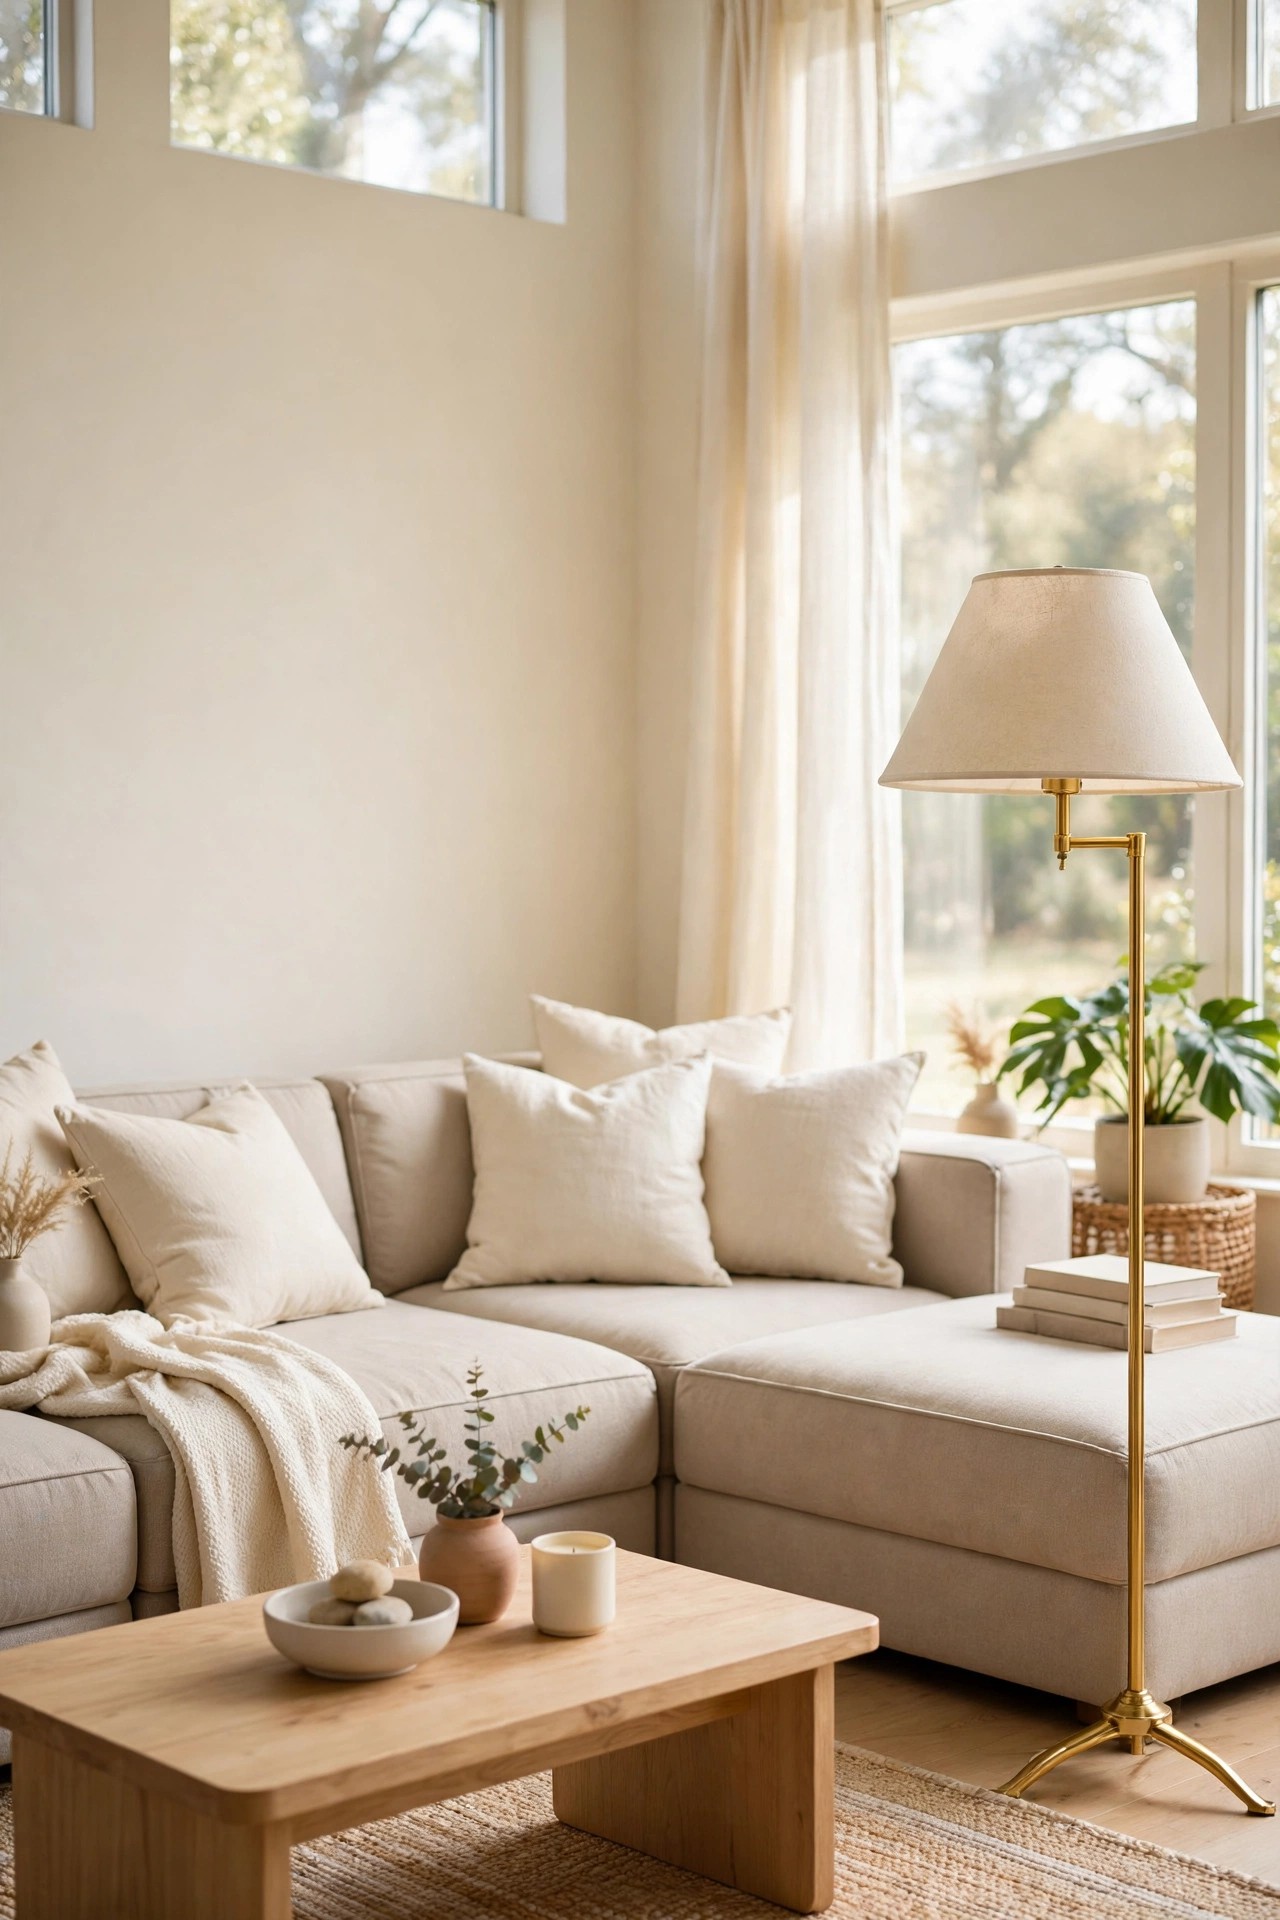
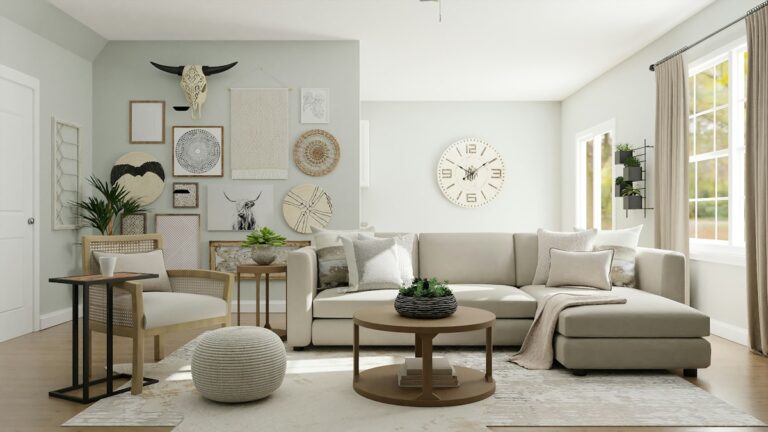
Description: A modular sectional solves the corner that a straight sofa wastes. The L shape turns one wall and one corner into a conversation zone, and because the seats are separate modules, the layout can flip sides or split when you move. This beige design adds two quiet extras: storage inside the seats and a pull-out bed for guests. Plan the footprint before ordering, because an L needs a clear corner and about 18 inches of breathing room on the open side.
Best For: Family rooms and open-plan spaces with one clear corner, and homes that host overnight guests.
Not Ideal For: Small square rooms where the L would block a door swing or a radiator; a loveseat from idea 11 fits better there.
Estimated Cost: $550-$800 (estimate) for a four-seat modular sectional with storage seats.
Budget Note: The storage seats and guest bed replace a separate ottoman and an air bed, which is where the saving sits.
Renter Friendly: Yes
Renter Note: The modules arrive and move one at a time, so they pass doors that a one-piece sofa cannot; nothing fixes to the floor or walls.
What You Need
Modular L-shaped sectional with storage seats, tape measure, painter’s tape, felt pads for the module feet.
Product recommendation (partially verified): HONBAY Modular Sectional Sofa with Pull Out Bed, Mid Beige
Why it fits: Separate modules build the L in either direction, the seats lift for storage and a pull-out bed section is included; the beige colorway and 18.1 inch seat height match the layout described here.
Retailer/product page: https://www.amazon.com/dp/B0GS5N459G/ref=cm_sw_r_cso_fm_apin_dp_KYFBZX3DD69X6EB2YRVJ
How To Do It
Tape the full L footprint on the floor in both directions and pick the one that keeps doors and walkways clear.
Build the corner first, then add modules outward, joining each connector fully before adding the next.
Set the storage seats where you will reach them most, usually the two seats nearest the coffee table.
Leave the pull-out bed section clear of heavy side tables so it opens without moving furniture.
Pro Tip
Photograph your first layout before you settle. Rearranging modules takes ten minutes, and a photo record makes it easy to return to the arrangement that worked best.
3. Swap the Second Sofa for Two Swivel Accent Chairs
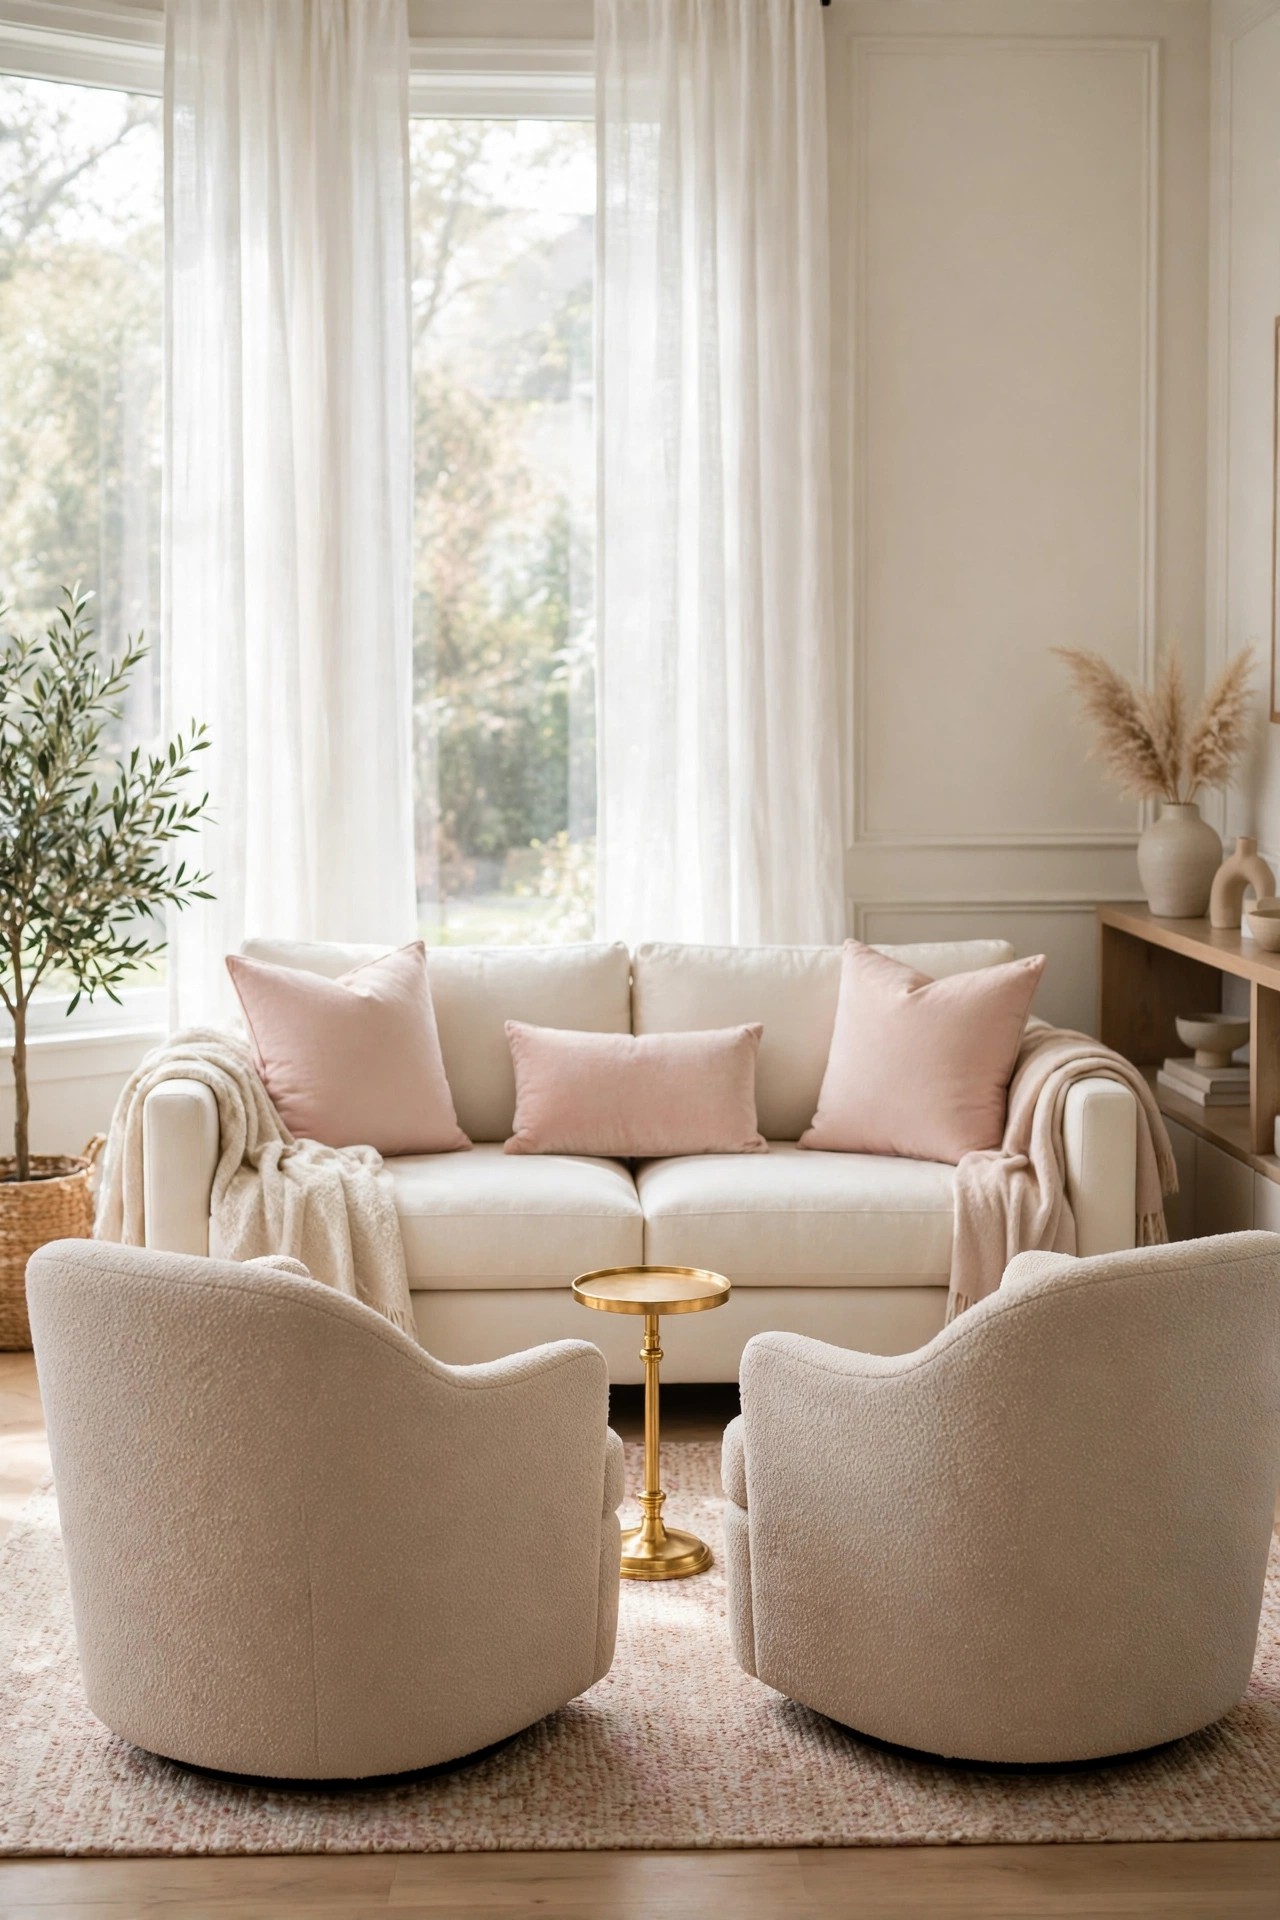
Description: Two swivel chairs do the job of a second sofa without its bulk. They angle toward the sofa for conversation, turn to the window or TV in seconds, and leave gaps at the sides that keep the room feeling open. A barrel shape in beige chenille keeps the look soft, and each chair here is only about 25 inches wide, so the pair fits where a loveseat cannot. A small table between them finishes the set.
Best For: Rooms that need flexible seating for guests, and layouts where a second sofa would close the room in.
Not Ideal For: Anyone who needs a high seat for easy standing; these sit low at a 17.5 inch seat height with a deep, soft cushion.
Estimated Cost: $230-$350 (estimate) for a set of two upholstered swivel chairs.
Budget Note: A pair of chairs costs less than a second sofa and can split across two rooms later, which stretches the spend.
Renter Friendly: Yes
Renter Note: The chairs arrive ready to use with no assembly and no fixings, and each one is light enough to move for cleaning.
What You Need
Two swivel accent chairs, one small side table, two cushions, felt pads if the swivel base is not floor-friendly.
Product recommendation (verified): LINSY Swivel Accent Chair Set of 2, Beige chenille barrel chairs with hidden storage
Why it fits: Each chair is listed at 24.4 inches deep, 24.8 inches wide and 28 inches high with a 360 degree swivel and a storage space under the seat, sold as a pair in beige.
Retailer/product page: https://www.amazon.com/dp/B0FPLWXFXD/ref=cm_sw_r_cso_cp_apin_dp_Q7WVMXZNE7SWPVE6NVV0
How To Do It
Place the pair opposite the sofa, angled slightly inward, with about 24 inches between the chairs.
Set one small table between them so both seats share it.
Test the full swivel turn on each chair and leave a hand’s width of clearance behind each back.
Add one cushion per chair in the room’s accent color to tie the pair to the sofa.
Pro Tip
Swivel chairs earn their keep in rooms with two focal points, such as a fireplace and a TV on different walls; the seat turns instead of the whole layout changing.
4. Pick a Round Coffee Table When Walkways Are Tight
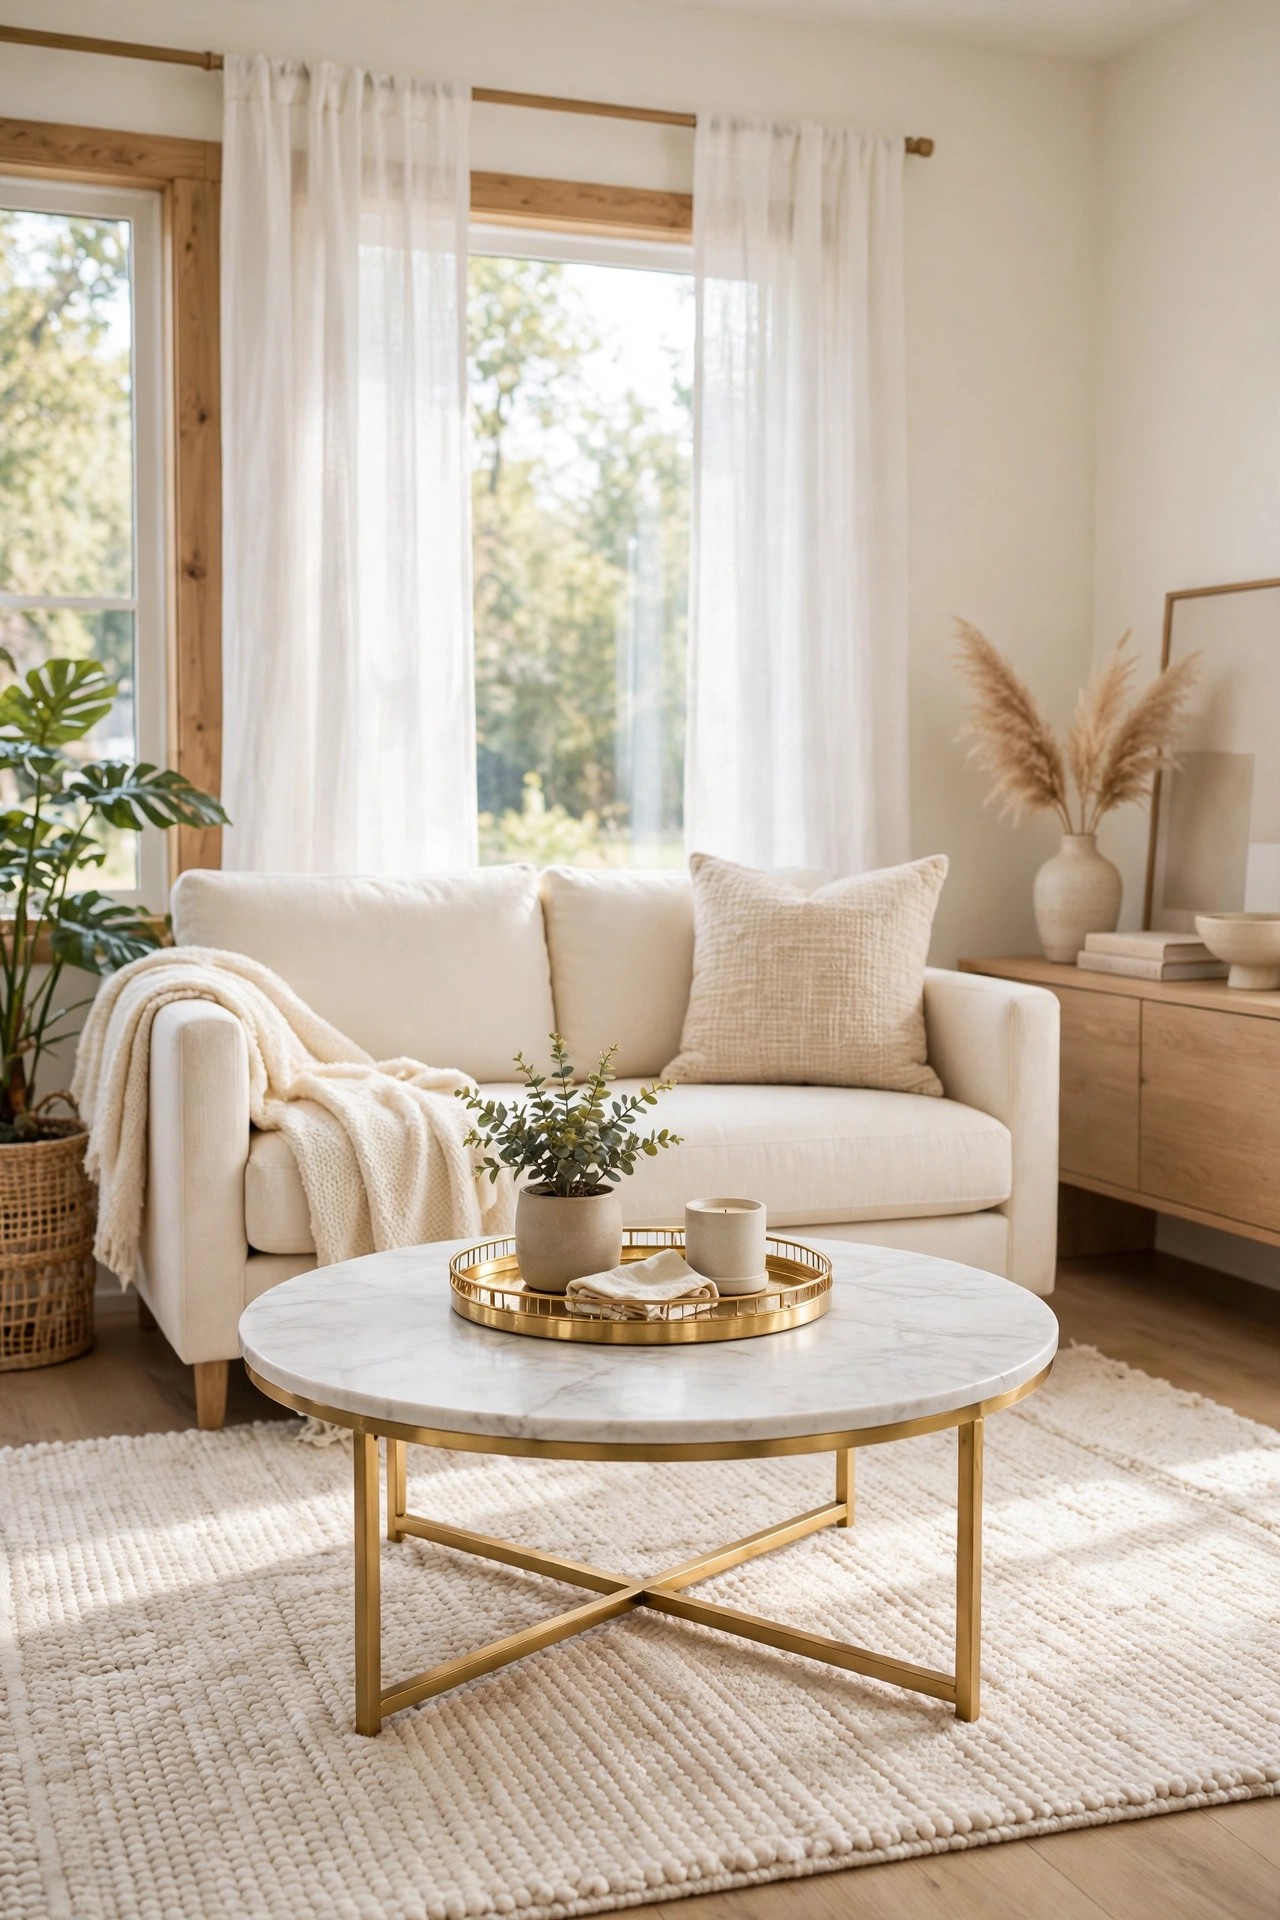
Description: A round coffee table removes the corner that everyone clips in a tight room. Legs pass more easily, children brush past safely, and the curve softens a layout full of straight sofa and console lines. At about 36 inches across, a round top still holds a tray, books and drinks for a three-seat sofa. A white faux marble top with a gold base repeats the glam palette and wipes clean in seconds.
Best For: Small and medium rooms, seating arranged in a U, and homes with toddlers learning to walk.
Not Ideal For: Very long sofas over 110 inches, where a 36 inch top looks lost; choose an oval or a large rectangle instead.
Estimated Cost: $120-$200 (estimate) for a 36 inch faux marble and metal coffee table.
Budget Note: Faux marble gives the same bright top as stone at a fraction of the price and weight.
Renter Friendly: Yes
Renter Note: It is a freestanding table with simple leg assembly, and the light frame is easy to move on moving day.
What You Need
Round coffee table around 36 inches in diameter, tray, felt pads, tape measure.
Product recommendation (verified): Walker Edison Cora Modern Glam Round Coffee Table, faux white marble top with gold X-base, 35.5 inch
Why it fits: The listing gives 36 inches deep, 35.5 inches wide and 19 inches high, with a faux marble top and a gold finish metal base that match the palette and the tight-walkway layout.
Retailer/product page: https://www.amazon.com/dp/B071YPHMY6/ref=mp_s_a_1_34
How To Do It
Leave 14 to 18 inches between the sofa edge and the table edge, close enough to reach a drink, far enough for legs.
Center the table on the sofa, not on the room, so the seating group reads as one unit.
Assemble the base fully before setting the top, and level it on the rug.
Style the top in one group: a tray, a book stack and one small plant, leaving half the surface clear.
Pro Tip
Round tables need a round or square rug shape to sit well; on a rectangular rug, centre the table on the rug’s middle third so it does not drift visually.
5. Let a Storage Ottoman Do the Coffee Table’s Job
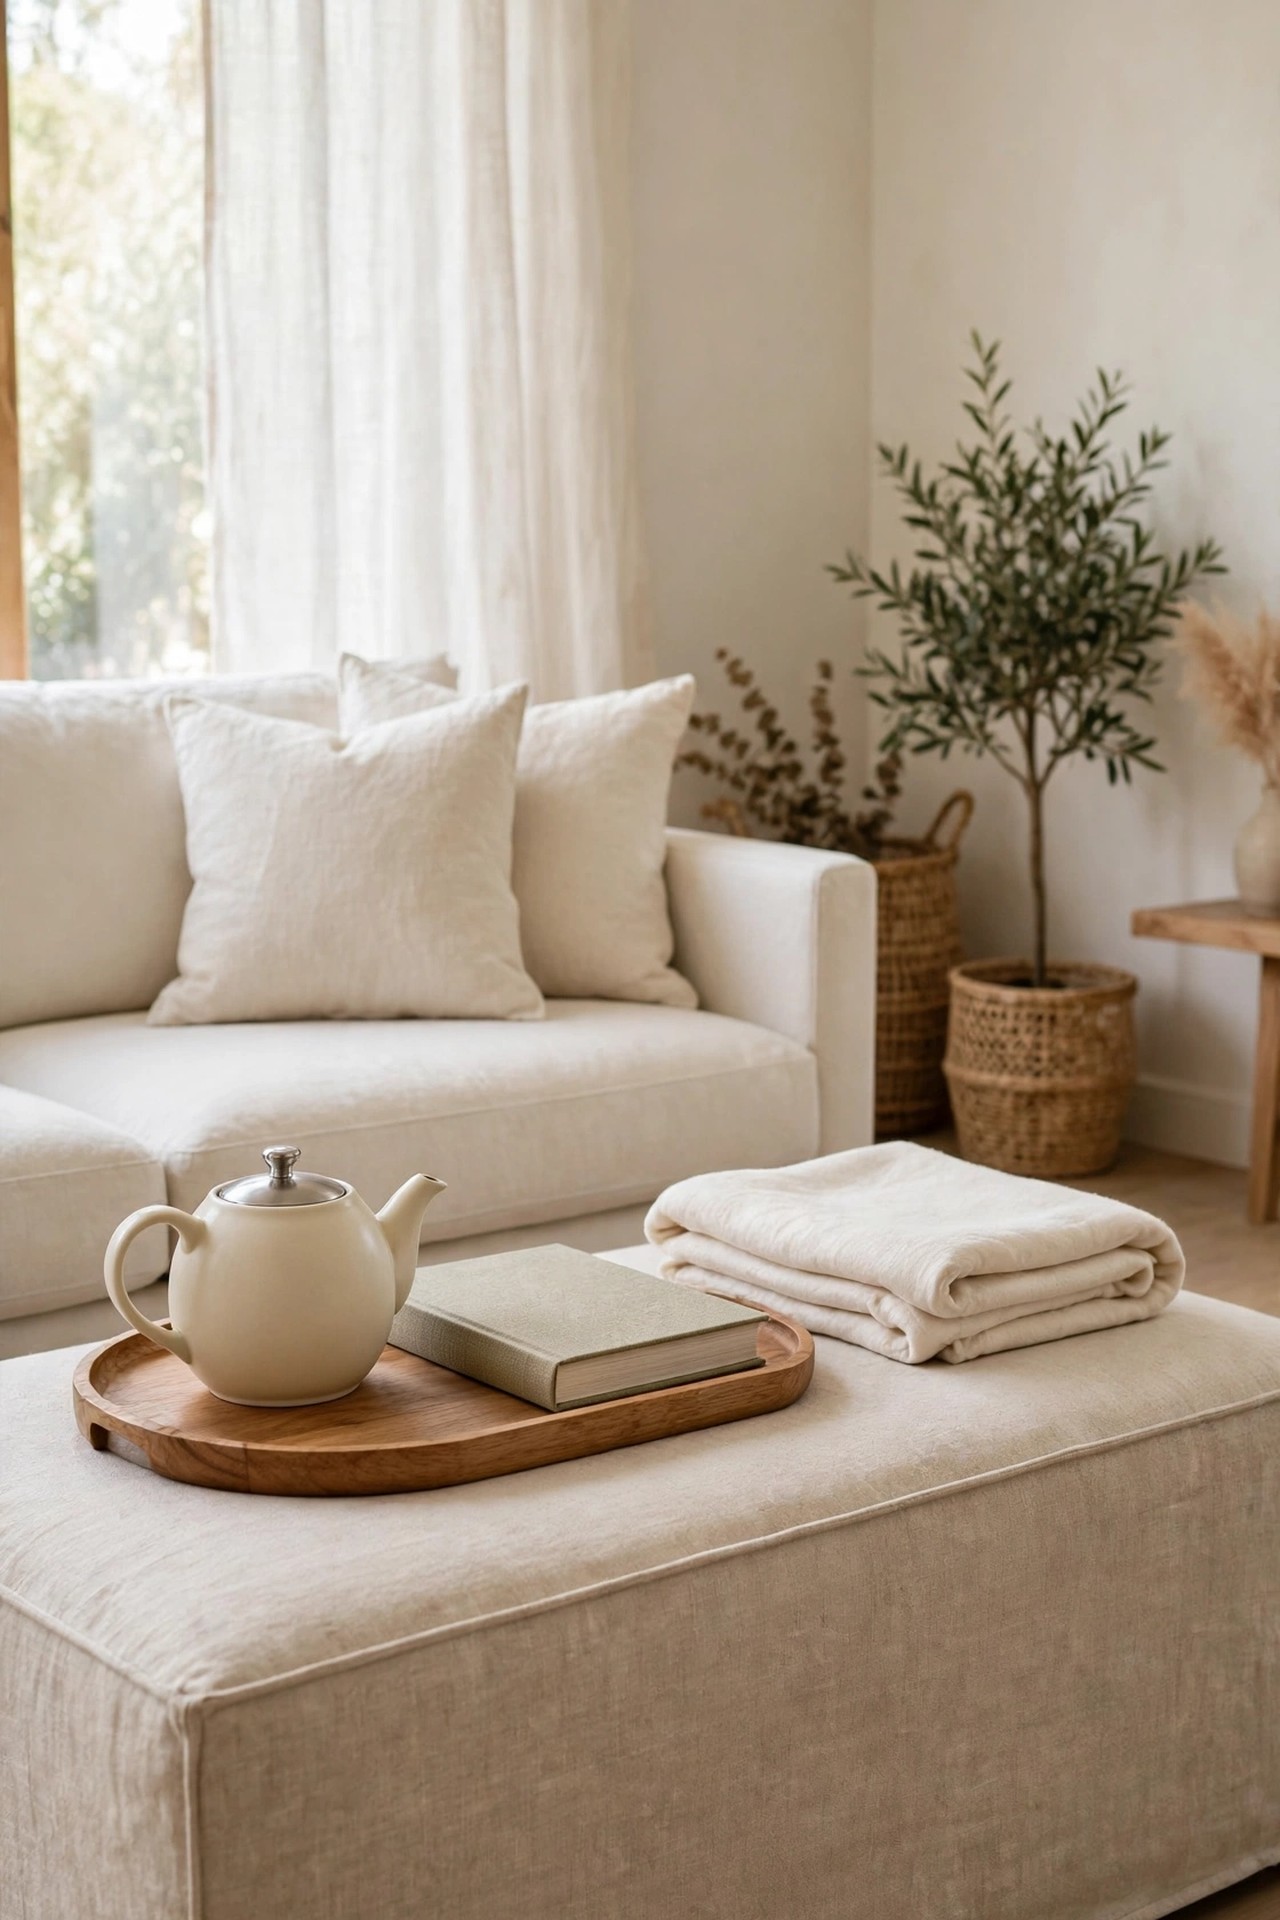
Description: In a small room, one piece doing two jobs beats two pieces doing one. A long storage ottoman works as a coffee table with a tray on top, as a footrest, and as a place to hide throws, remotes and games. At 44 inches wide it matches a loveseat or a compact sofa, and the natural linen fabric keeps the palette warm. The lift top flips to a tray side on this design, so drinks sit steady.
Best For: Small living rooms and family rooms where clutter needs a hidden home close to the sofa.
Not Ideal For: Anyone who wants a hard styling surface for tall vases or lamps; an upholstered top is soft and slightly uneven.
Estimated Cost: $200-$300 (estimate) for a 44 inch upholstered storage ottoman.
Budget Note: One ottoman replaces a coffee table and a storage basket, so price it against both, not against a table alone.
Renter Friendly: Yes
Renter Note: It arrives assembled and simply stands on the floor, so there is nothing to fit, fix or remove later.
What You Need
Storage ottoman around 44 inches wide, one firm tray, tape measure, storage bins or dividers for inside (optional).
Product recommendation (verified): SIMPLIHOME Hamilton 44 inch Wide Lift Top Storage Ottoman, Natural Linen Look Fabric
Why it fits: Listed at 20.1 inches deep, 44.1 inches wide and 16 inches high in a natural linen look fabric, with a lift top and hidden storage, assembled on arrival.
Retailer/product page: https://www.amazon.com/dp/B07VPDDR6C/ref=sr_1_2
How To Do It
Set the ottoman 14 to 16 inches from the sofa edge so legs stretch out without the piece drifting away.
Put a firm tray in the centre for drinks and remotes; never place glasses straight on the fabric.
Divide the inside into zones: throws on one side, games and remotes on the other.
Flip the tray-top lid section over when you need a harder surface, and back for a softer footrest.
Pro Tip
Match the ottoman height to the sofa seat height, within an inch either way; a big height gap is what makes an ottoman feel wrong as a footrest.
6. Run a Low, Long Media Console Under the TV
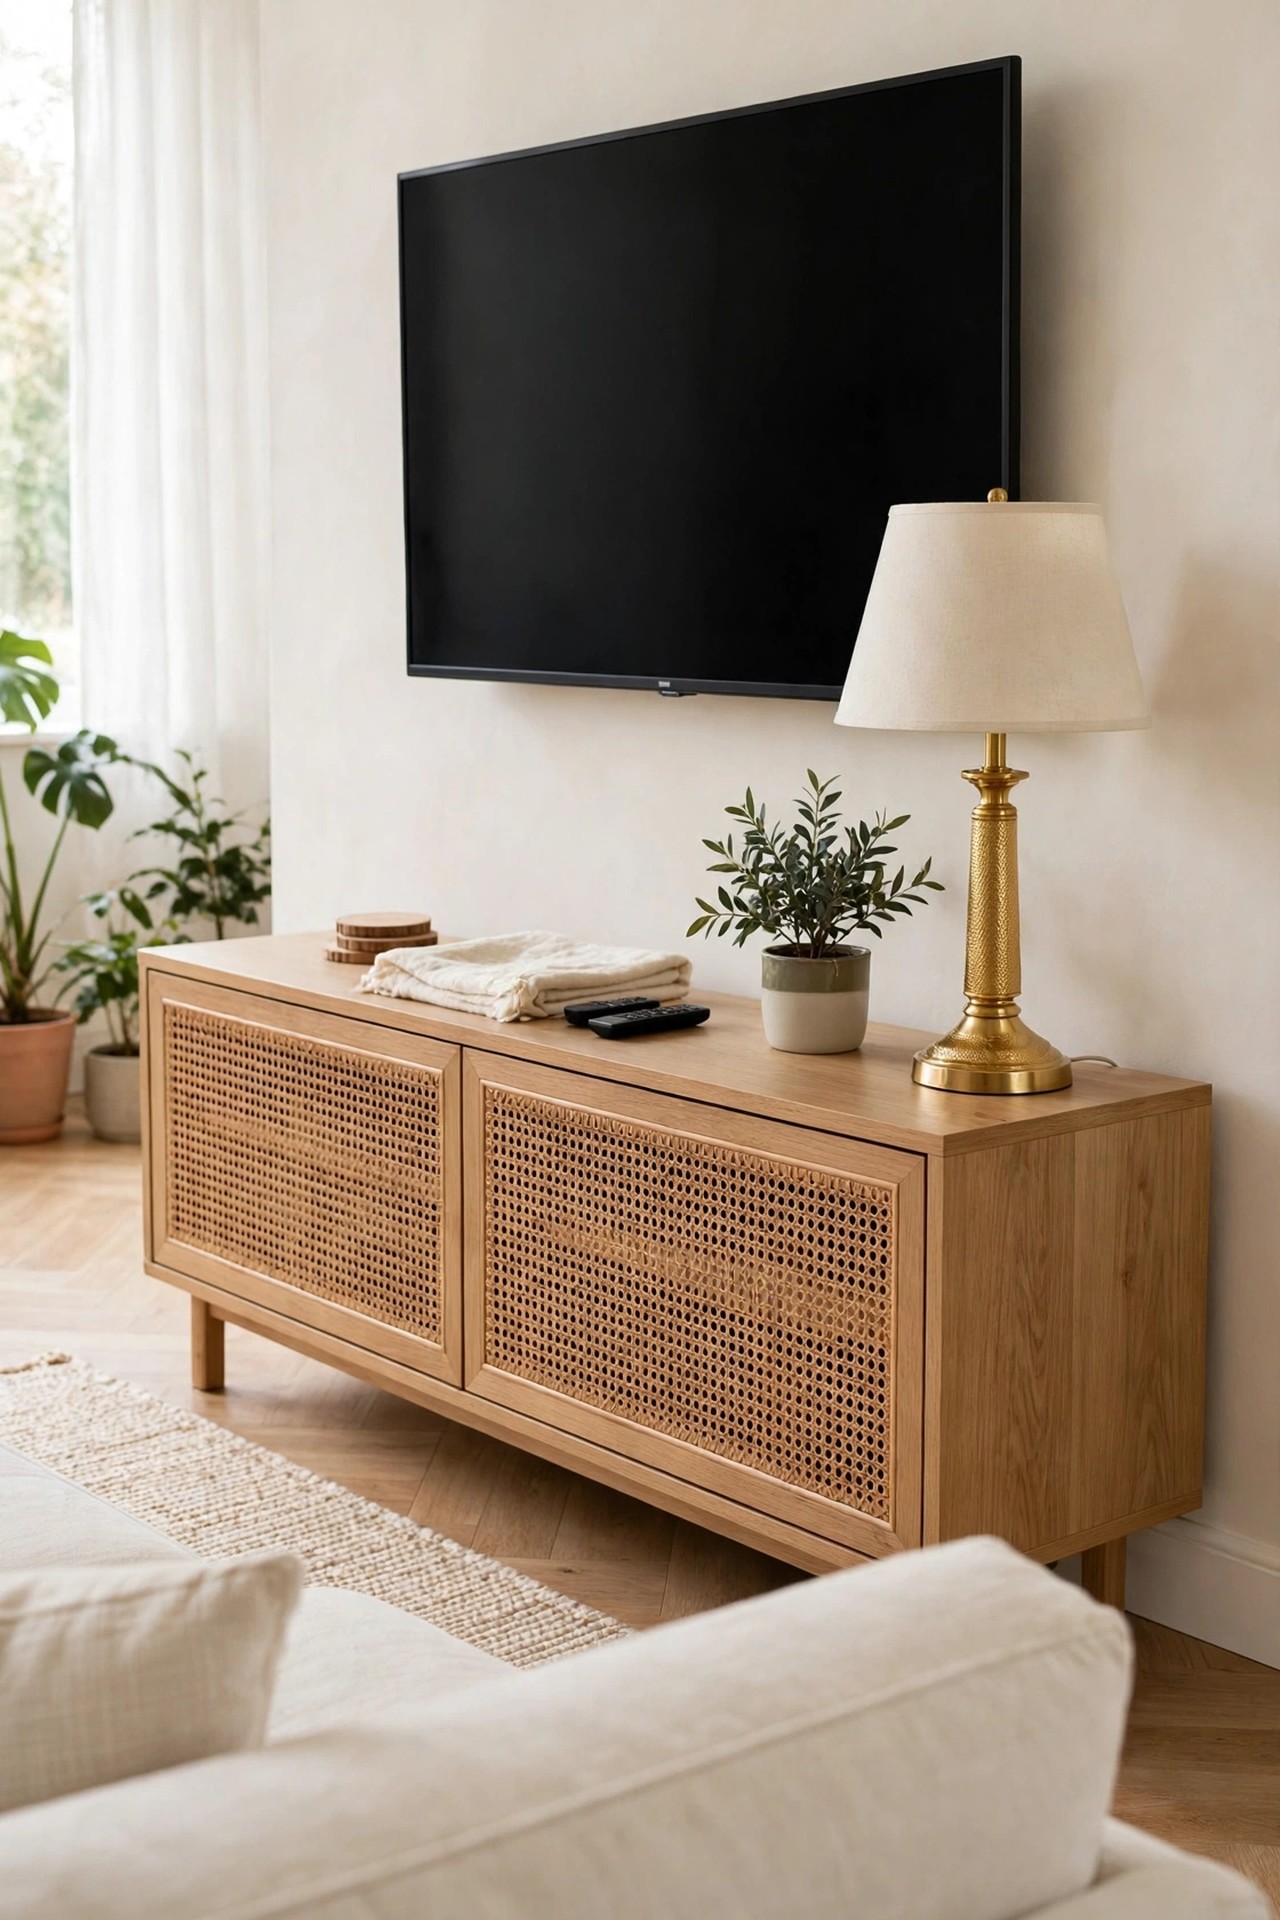
Description: A low, long console makes a TV wall look planned instead of perched. At 70 inches wide and only 27 inches high, this one carries a large TV, hides boxes and cables behind doors, and still leaves the wall above it calm. Rattan door fronts in a light coastal oak finish bring texture without darkening the room. Closed storage matters here: consoles with all open shelves show every cable and console light.
Best For: TV walls in open-plan rooms, and anyone hiding several boxes, consoles and cable runs.
Not Ideal For: Walls shorter than 6 feet, where a 70 inch console crowds the corners; a 58 inch size suits those walls better.
Estimated Cost: $300-$450 (estimate) for a 70 inch wood console with cabinet storage.
Budget Note: Measure your largest box first and buy the console once; a second purchase to fit a games console costs more than the size upgrade.
Renter Friendly: Yes
Renter Note: The console is freestanding with home assembly and does not need wall fixing; if your TV is wall mounted, that mounting is a separate landlord conversation.
What You Need
Media console around 70 inches wide, cable clips or a cable box, tape measure, level, felt pads.
Product recommendation (verified): Walker Edison Sasha 4-Door Sideboard Buffet with Arched Rattan Panels, 70 Inch, Coastal Oak
Why it fits: Listed at 18 inches deep, 70 inches wide and 27 inches high, with four rattan panel doors, interior storage and support for TVs up to 80 inches.
Retailer/product page: https://www.amazon.com/dp/B0DZ3QK8Z1/ref=as_li_ss_tl_btn_assoc_p-instagram_o-1_srctok-38f09e7ec45e1d6d_ht-t_lspvrd_asin
How To Do It
Center the console on the TV line and leave at least 6 inches of wall showing at each end.
Build it fully on a blanket, then slide it into place on felt pads.
Run all cables through the back openings and group them in one cable box before adding any decor.
Style the top lightly at the two ends only: a lamp on one side, a plant or book stack on the other.
Pro Tip
Leave the centre third of the console top empty. A clear middle keeps the TV as the single focus and stops the console reading as a shelf of clutter.
7. Use a Clear Acrylic Table in a Small Room
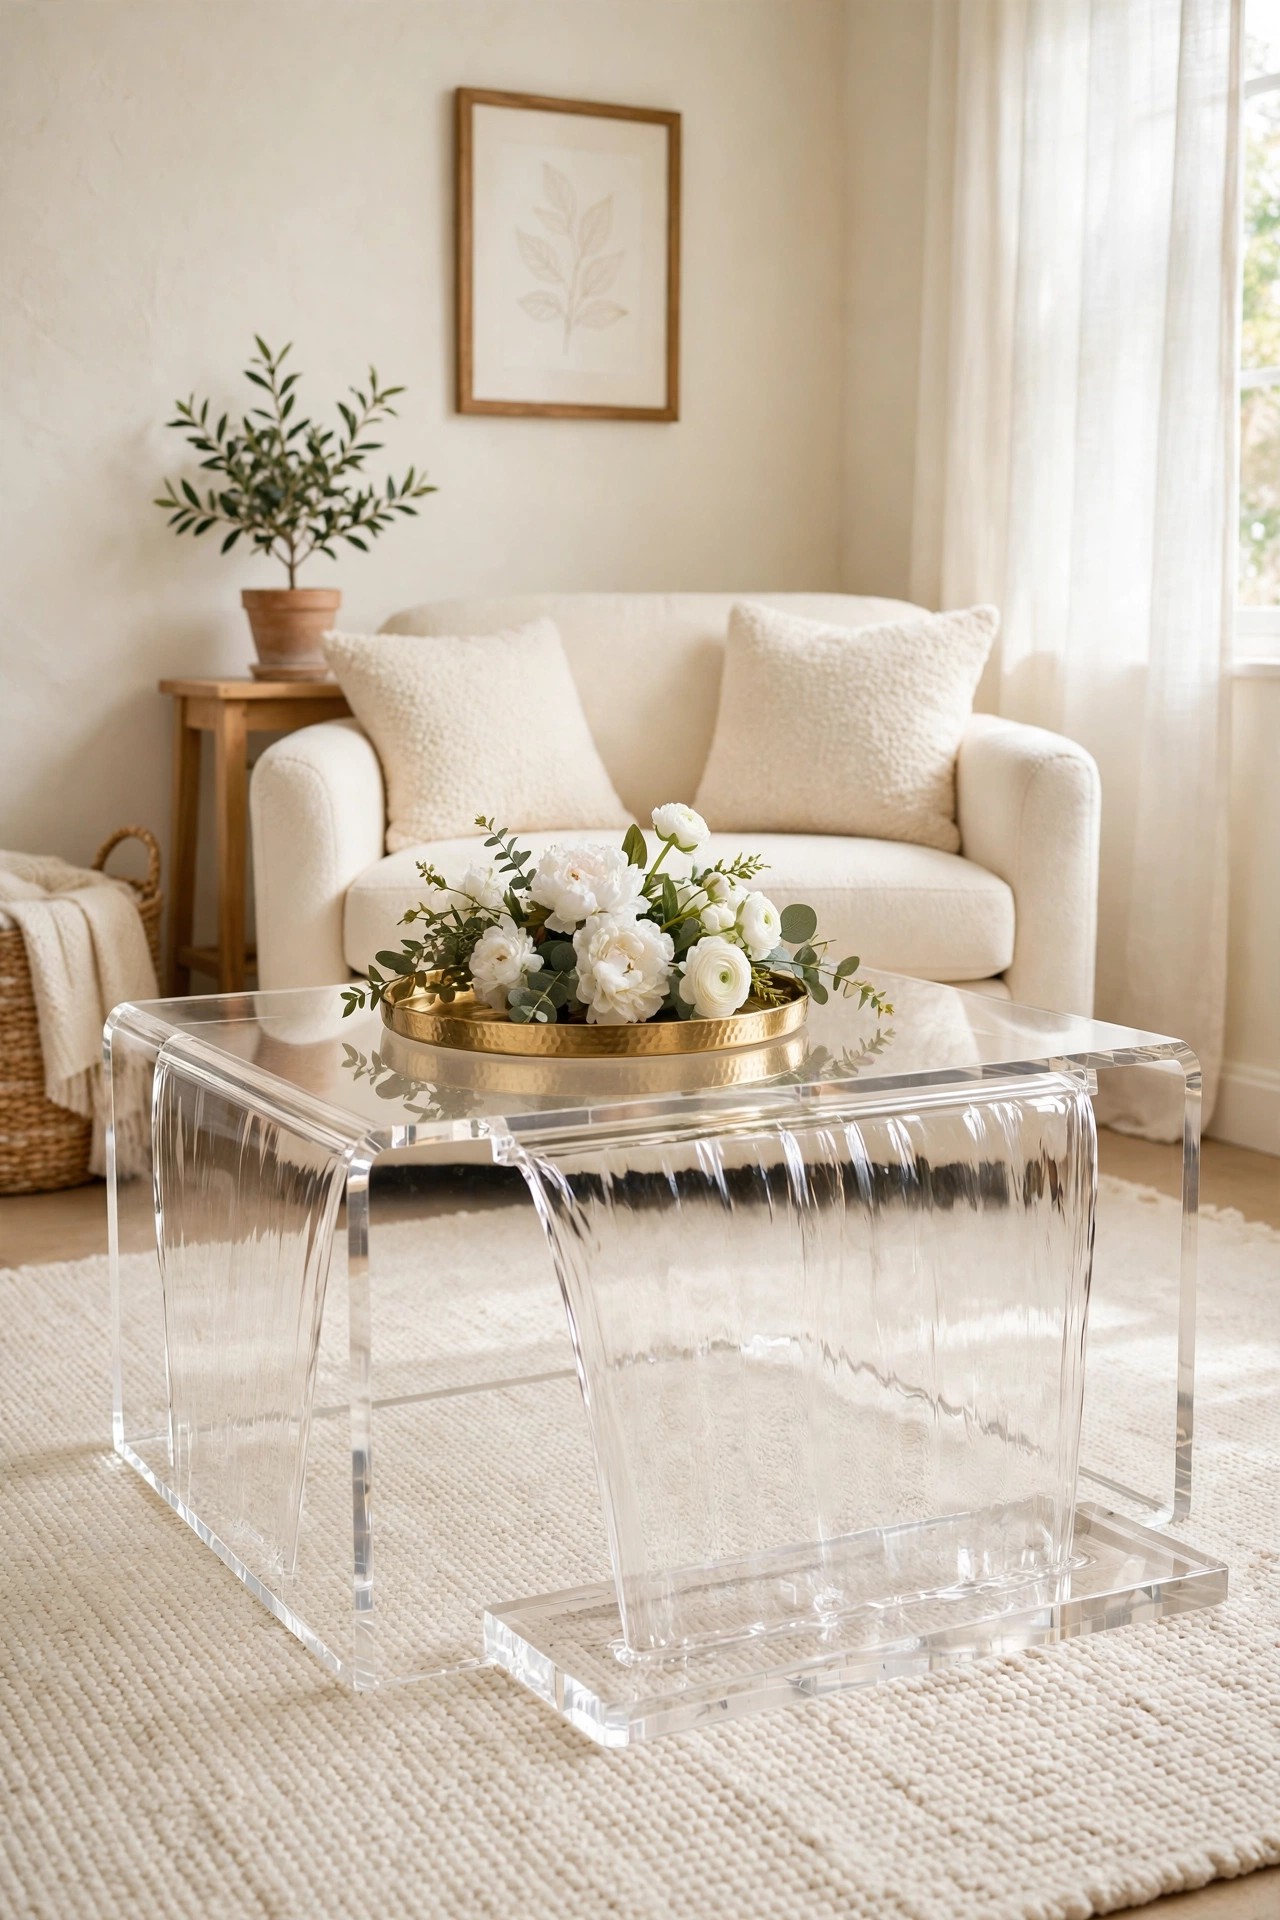
Description: A clear acrylic table gives a small room a working coffee table with almost no visual weight. You see the rug and the floor through it, so the room keeps its sense of space, and the waterfall shape has no legs to knock. This size, 32 inches wide and 16 inches high, suits a loveseat or two chairs rather than a full sofa. It is also light enough to slide aside when the floor is needed.
Best For: Studio apartments and small sitting rooms where a solid table would dominate.
Not Ideal For: Busy family rooms; acrylic shows fingerprints and scratches faster than wood, and it is not a surface for hot pans or heavy stacks.
Estimated Cost: $90-$150 (estimate) for a 32 inch acrylic waterfall coffee table.
Budget Note: Thicker acrylic costs more but flexes less and reads clearer, so it is the one upgrade worth paying for here.
Renter Friendly: Yes
Renter Note: It arrives in one piece with no assembly and no fixings, and it lifts with one hand on moving day.
What You Need
Acrylic coffee table around 32 inches wide, microfiber cloth, clear non-slip pads, tray or coasters.
Product recommendation (verified): HOMCOM 32 inch Acrylic Coffee Table, 0.6 inch thick waterfall design, Clear
Why it fits: Listed at 16 inches deep, 32 inches wide and 16 inches high, in 0.6 inch thick acrylic with a 110 pound capacity, and no assembly required.
Retailer/product page: https://www.amazon.com/dp/B07VN3253P/ref=ppx_hzod_image_mob_b_fed_asin_title_0_0
How To Do It
Peel the protective film slowly from both faces after the table is in position, so handling does not mark it.
Set it 14 to 16 inches from the seat edge and place felt or clear pads under the contact edges.
Use coasters and a tray as a habit; acrylic scratches from grit trapped under cups and books.
Clean with a damp microfiber cloth only, and keep ammonia glass cleaners away from it.
Pro Tip
Style it with one object that has height, such as a small vase, and keep the rest low; tall groups on a clear table look like they float and clutter fast.
8. Fill a Blank Wall With a Gold Etagere
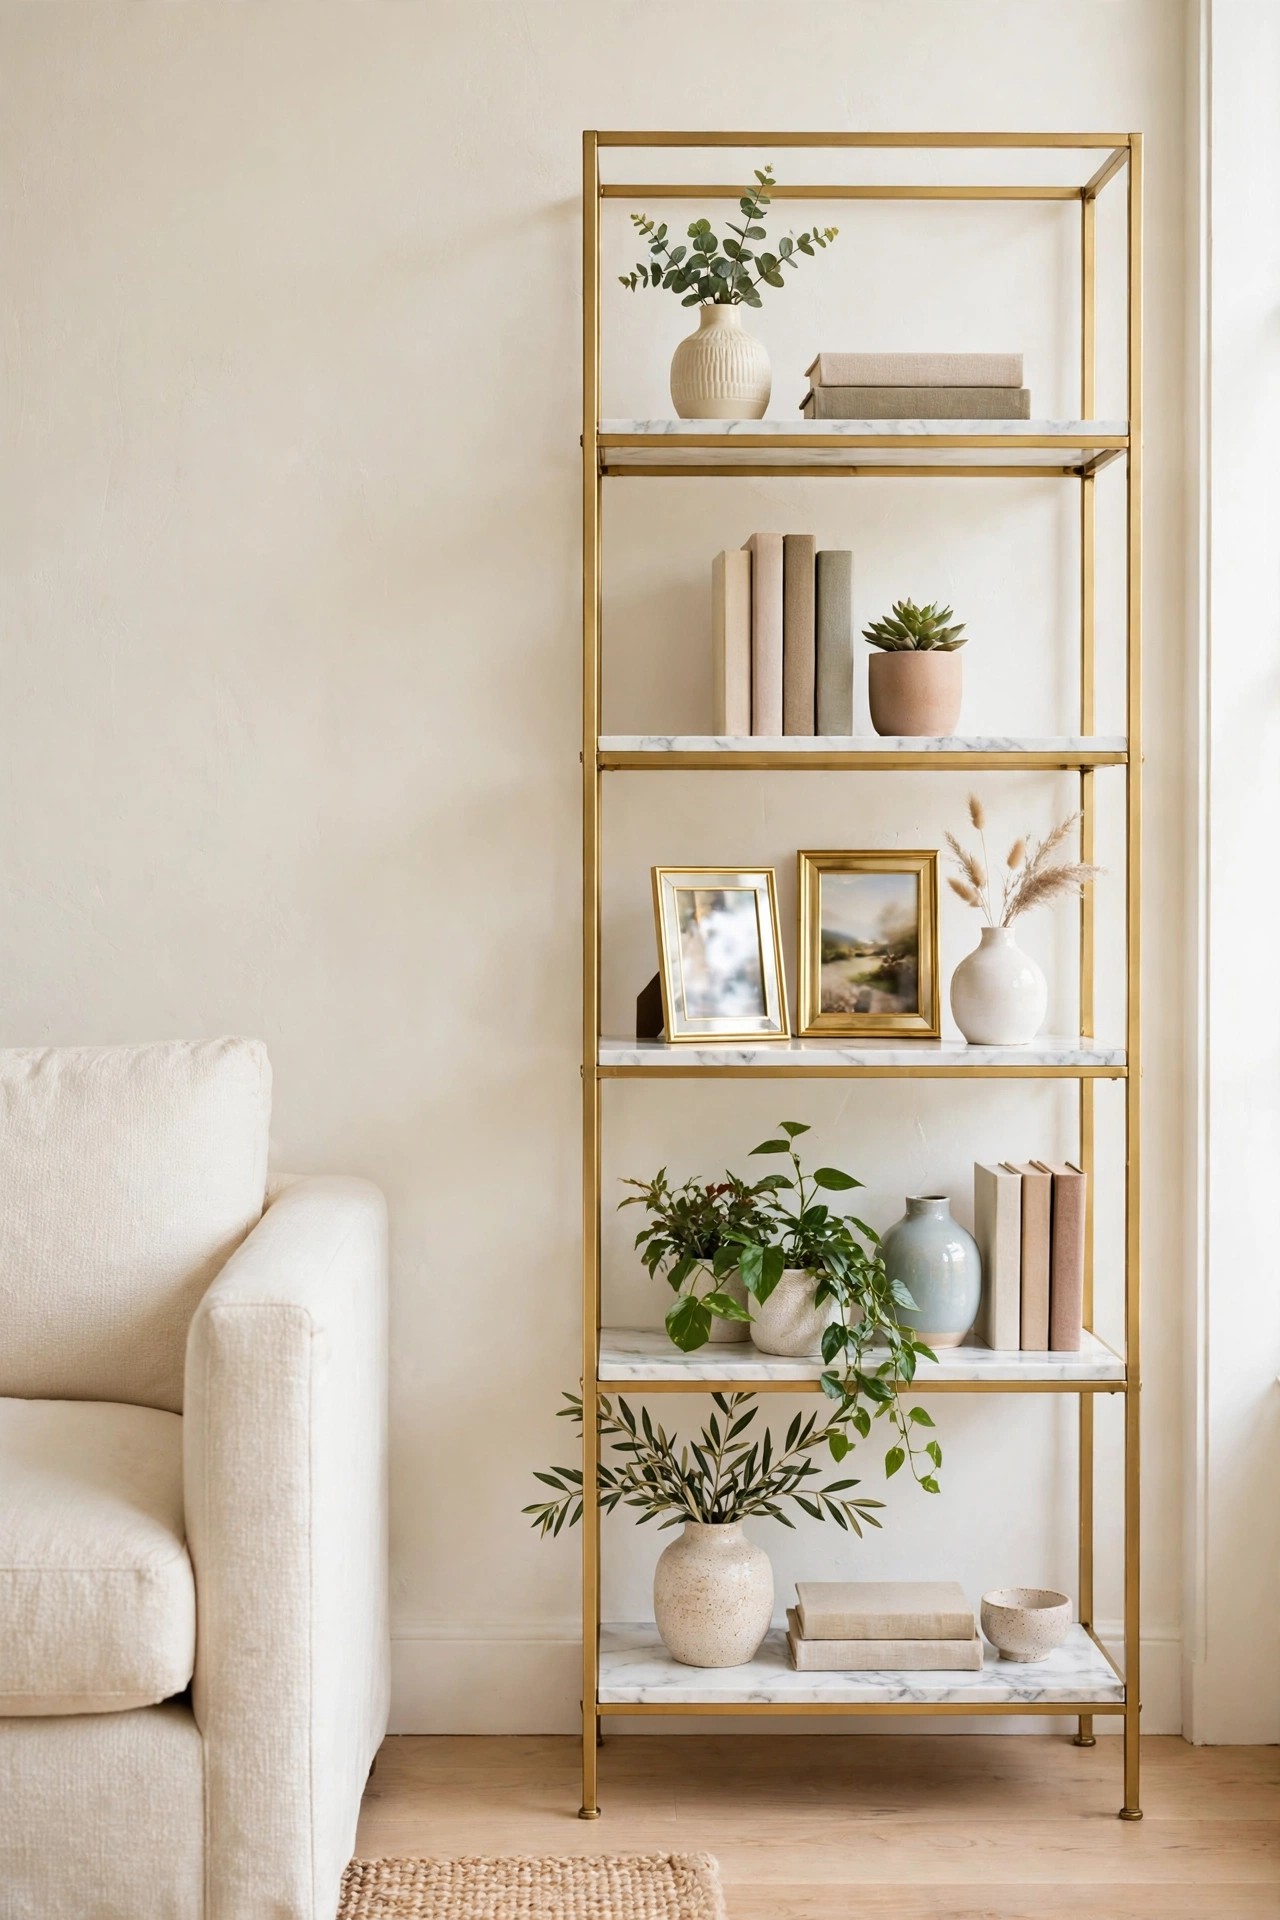
Description: A tall etagere turns a blank wall into storage and display without the weight of a closed bookcase. The open gold frame and white faux marble shelves keep the glam palette, and eight shelves of varied sizes take books, plants and framed photos in one run. At about 39 inches wide and 71 inches high it fills a wall section beside a sofa or frames a window pair, one on each side. Open shelves ask for restraint: group objects and leave gaps.
Best For: Blank walls beside sofas and fireplaces, and rooms that need display space more than closed storage.
Not Ideal For: Homes with climbing toddlers unless the unit is strapped to the wall as described in the renter note; open shelves also show dust quickly.
Estimated Cost: $130-$200 (estimate) for a gold frame etagere with eight shelves.
Budget Note: One tall unit beside the sofa does more than two short ones, so buy height once instead of adding pieces later.
Renter Friendly: With Conditions
Renter Note: The anti-tip strap needs one screw into the wall; ask permission first, or place the unit in a corner, load the lowest shelves heaviest and keep it out of walkways.
What You Need
Etagere bookcase around 71 inches high, anti-tip strap, stud finder, level, drill, baskets for the lowest shelves.
Product recommendation (verified): Tribesigns Bookshelf Bookcase, Gold 8-Open Shelf Etagere with Faux Marble
Why it fits: Listed at 11.8 inches deep, 39.37 inches wide and 70.87 inches high, with a champagne gold frame, eight faux marble shelves and a 35 pound limit per shelf on the brand’s own specification.
Retailer/product page: https://www.amazon.com/dp/B0823C4DPP/ref=cm_sw_r_cso_cp_apin_dp_WBW5ZXMPJK28RNRVYQX3?rsd=Mp9iRkMWpWe1DFNUZzPt+Os%2FQ4PfxYOaryAMJPbi1Ck0FrtcC%2F3w9mqxCsJM5z%2FZxK1JiL7IlL0HXB193SZXB4zEYs5+NU5O6ToboqtGAEpAQJTD&edk=AQIDAHgZbAtVUtOwTOPkU6A%2Ft3uWZOdoM9ev8P9m78HNnFxQqQGNOuJ+Y+Ig3Wo6m9treoScAAAAfjB8BgkqhkiG9w0BBwagbzBtAg
How To Do It
Build the frame on a blanket beside its wall, then stand it up with a second person; tall frames twist if lifted alone.
Fix the anti-tip strap to a stud before loading any shelf.
Load the lowest shelves first with the heaviest books and baskets, keeping each shelf under its 35 pound limit.
Style in groups of three with empty space between groups, and step back after each shelf rather than filling all eight at once.
Pro Tip
Repeat one color on every second shelf, such as cream book spines or gold frames; the repetition is what makes an open shelf wall look planned instead of stored.
9. Add Nesting Tables That Spread Out for Guests
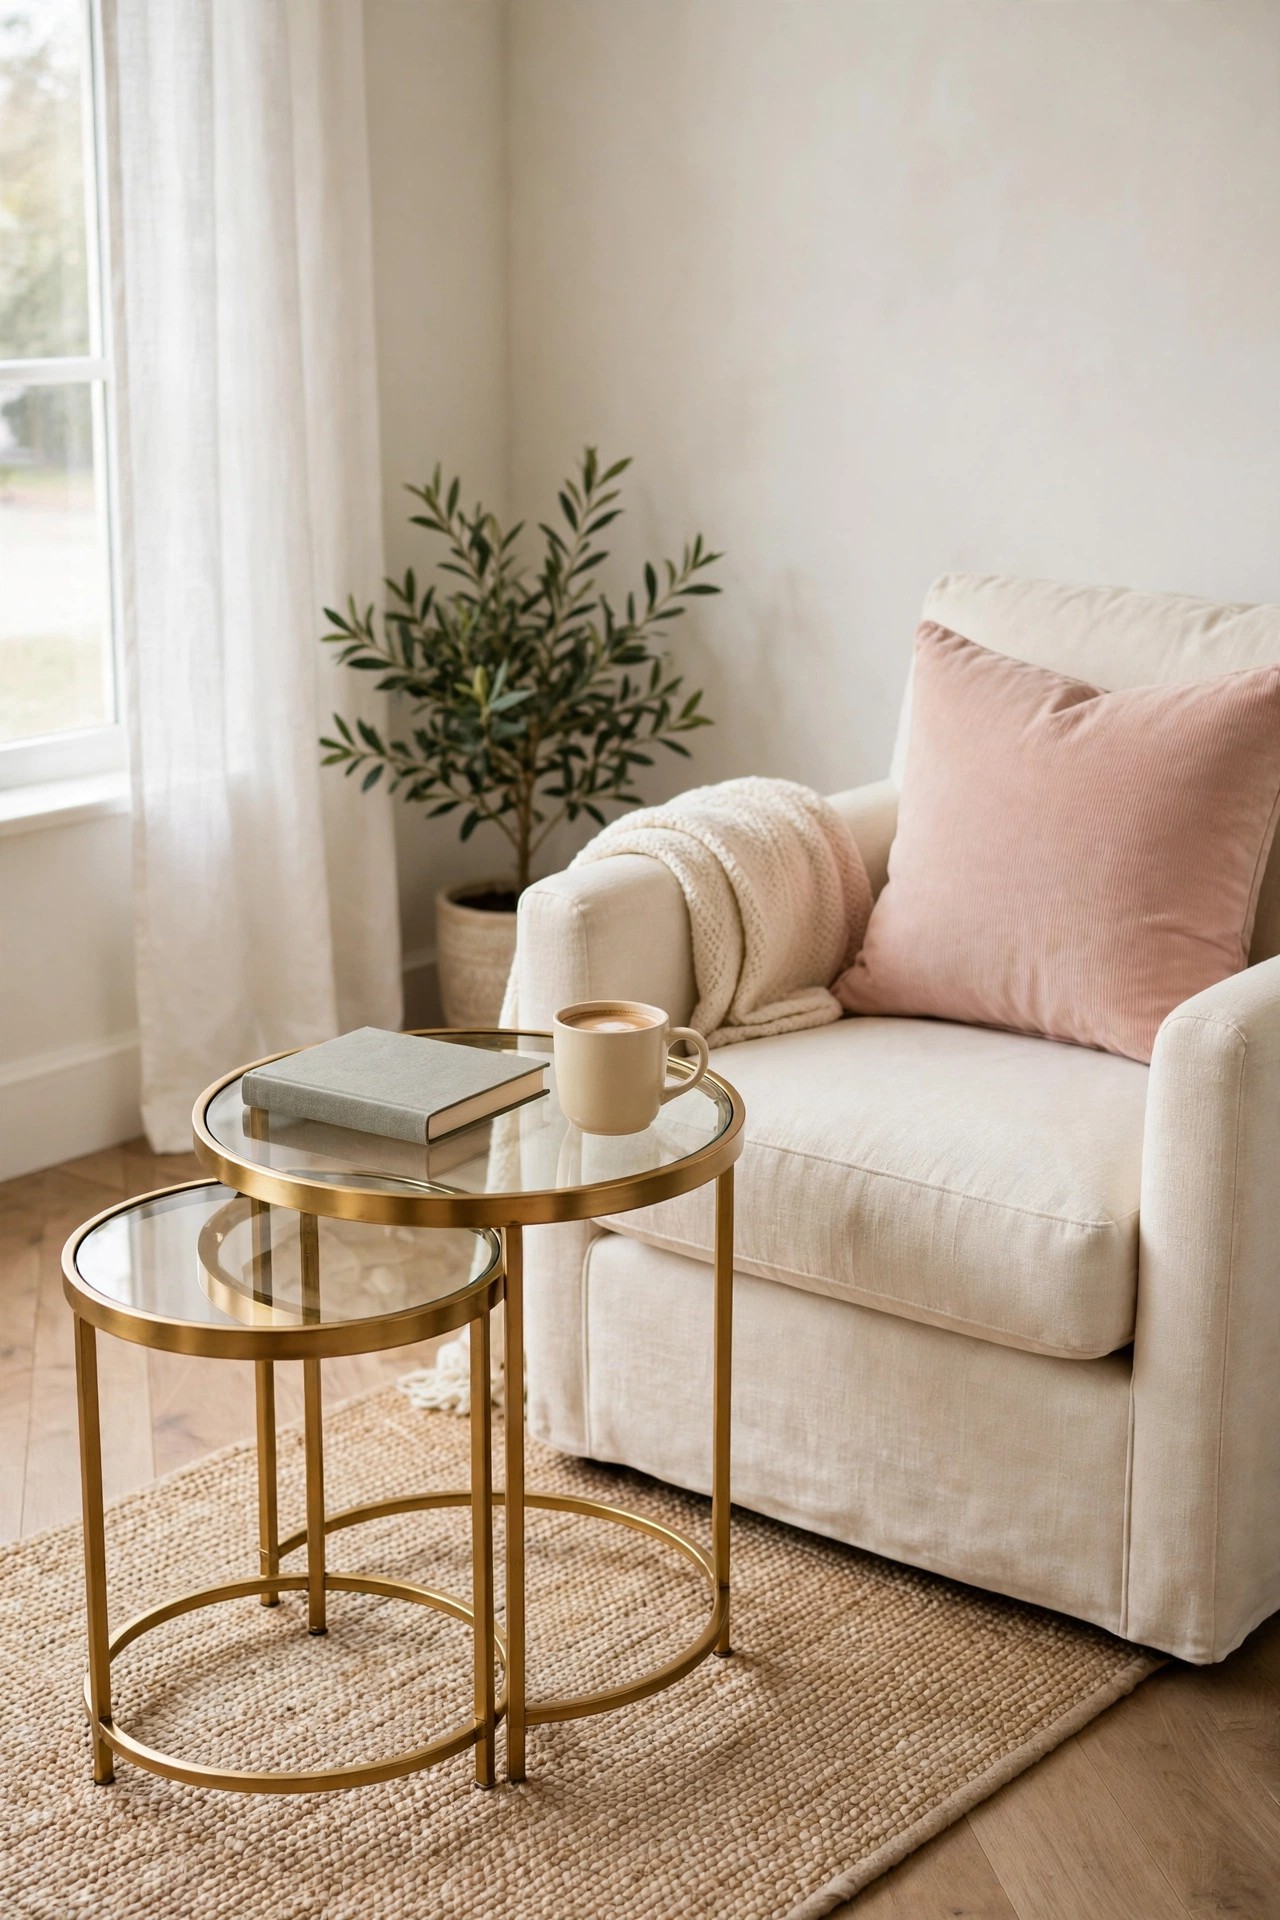
Description: Nesting tables are the flexible friend of a small seating group. Tucked together they take one side table’s footprint; spread apart, each guest gets a surface for a drink. This pair pairs a gold frame with glass tops, so they add shine without visual weight. The larger table is about 19.5 inches across and 23.5 inches high, close to standard sofa arm height, and the smaller one slides under it when the room needs floor space back.
Best For: Small seating groups, guest-heavy homes, and corners where one fixed side table is either too much or too little.
Not Ideal For: Homes that need a drawer or closed storage at the sofa side; these are open surfaces only, with a 60 pound limit on the large table.
Estimated Cost: $45-$75 (estimate) for a set of two metal and glass nesting tables.
Budget Note: One nesting set serves both ends of a sofa on different days, so it can replace two separate side tables.
Renter Friendly: Yes
Renter Note: Light home assembly only, no wall fixings, and the pair stacks into one small footprint for moving.
What You Need
Nesting table set of two, felt pads, tape measure, coasters.
Product recommendation (verified): Yaheetech Round Nesting Side Tables, Set of 2, Mustard Gold frame with tempered glass tops
Why it fits: The listing gives the large table at 19.5 inches across and 23.5 inches high and the small at 15 inches across and 21.5 inches high, in a gold metal frame with tempered glass tops.
Retailer/product page: https://www.amazon.com/dp/B07KQ9T1T8/ref=cm_sw_r_as_gl_api_gl_i_9R33SKC4CGQ039V2DT6G
How To Do It
Assemble both tables and fit the protective foot pads before placing them on wood or tile.
Set the large table beside the sofa arm and slide the small one under it until about a third shows.
When guests arrive, move the small table to the far seat so every seat has a surface within reach.
Keep glass cleaner wipes nearby; glass tops show rings fast, so use coasters as the house rule.
Pro Tip
Keep the small table styled empty on purpose. A clear spare surface is the whole point of nesting tables, and it is the one that gets used most.
10. Turn the Window Wall Into Seating With a Bench
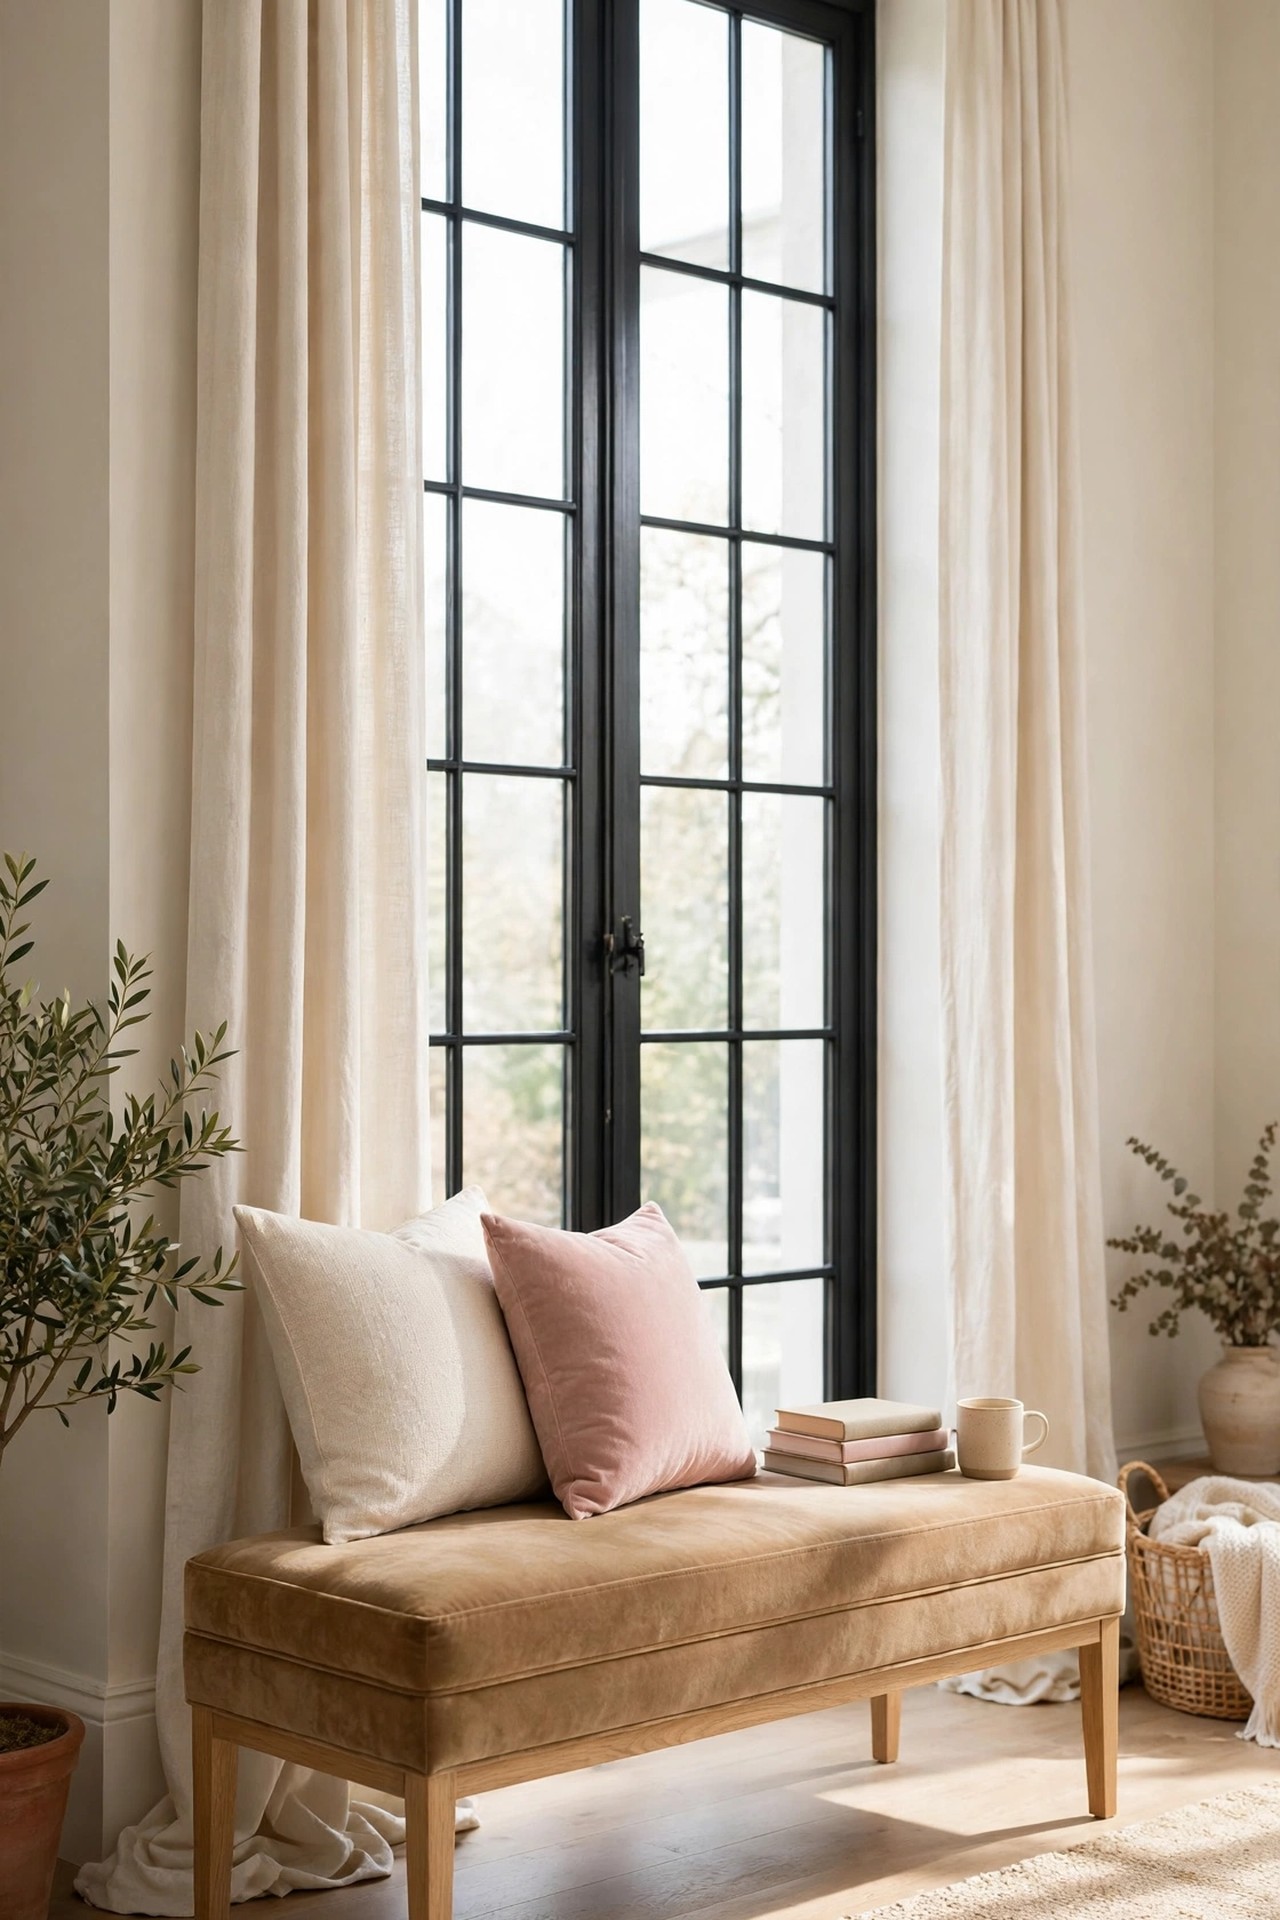
Description: The wall under a window is usually wasted in a living room, and a low bench claims it without blocking light. A bench at about 56 inches wide seats two, gives guests a perch that does not close the room in, and works as a place for a tray or a book stack the rest of the time. Almond performance velvet keeps the tone warm, resists stains better than plain cotton, and the seat height of 18 inches matches standard chair height.
Best For: Bay windows and wide window walls, and rooms that need extra seats only some of the time.
Not Ideal For: Windows above radiators or vents, where a solid bench blocks heat flow; measure the heater line before placing any bench.
Estimated Cost: $180-$280 (estimate) for a 56 inch upholstered velvet bench.
Budget Note: A bench is cheaper than two more chairs and stores flat against a wall, so it is the value pick for occasional seating.
Renter Friendly: Yes
Renter Note: It arrives fully assembled with non-marking floor glides and no fixings, so it can move rooms or move out with you.
What You Need
Upholstered bench around 56 inches wide, two cushions, tape measure, felt pads if the floor is delicate.
Product recommendation (verified): Modway Orla Performance Velvet Upholstered Bench, Almond
Why it fits: Listed at 19.3 inches deep, 55.71 inches wide and 17.99 inches high in almond stain-resistant performance velvet, with dense foam padding and floor glides, fully assembled.
Retailer/product page: https://www.amazon.com/dp/B0DMPRHYM5/ref=aip_sf_list_spv_ons_m_asin
How To Do It
Measure the window wall and any radiator or vent first; leave heat sources completely clear.
Center the bench on the window so the light frames it evenly on both sides.
Add two cushions at the ends, not the middle, so the seat still reads as open seating.
Keep a small stack of books or a folded throw at one end as the only styling.
Pro Tip
A bench under a window photographs beautifully but fades in strong sun; rotate the cushions monthly and close curtains at midday in south-facing rooms.
11. Choose an Apartment-Size Loveseat Over a Full Sofa
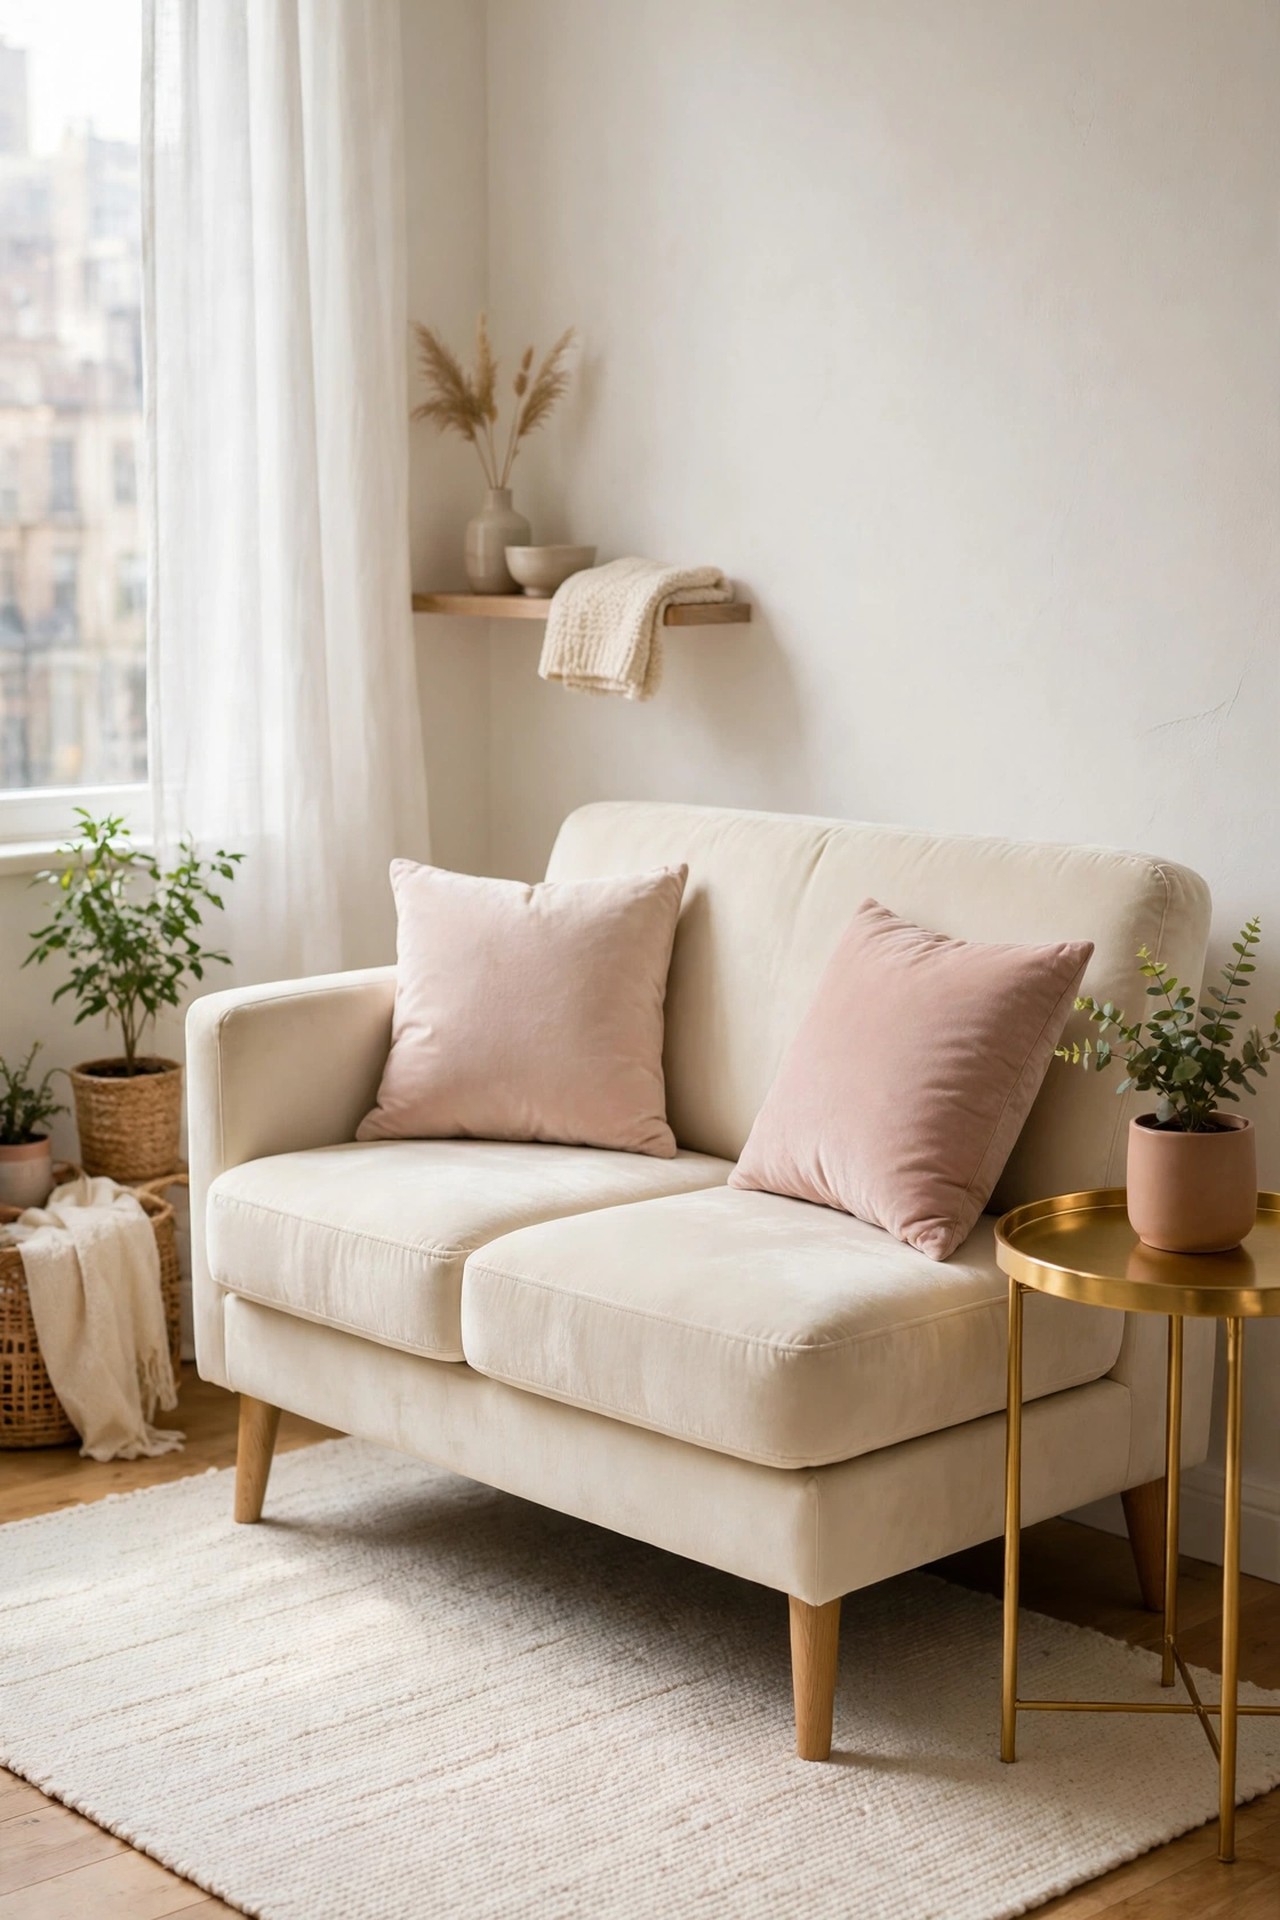
Description: When the room is under about 10 feet wide, a full sofa crowds everything else out. A 55 inch loveseat keeps two proper seats, leaves room for a side table and a floor lamp, and passes through apartment doors far more easily. This velvet design also hides a pull-out bed, which turns the living room into a guest room when needed. The honest trade is width: two adults sit close, and three is a squeeze for a film, not a plan.
Best For: Studio and one-bedroom apartments, first homes, and spare rooms that double as guest space.
Not Ideal For: Family rooms that seat four or more every evening; a modular sectional from idea 2 serves that pattern better.
Estimated Cost: $300-$450 (estimate) for a 55 inch loveseat with a pull-out bed.
Budget Note: The built-in guest bed removes the cost of a separate sofa bed or air bed for visitors.
Renter Friendly: Yes
Renter Note: Home assembly is simple and nothing fixes to the room; check the 30 inch depth against your door width before ordering, as it travels on its back or side.
What You Need
Loveseat around 55 inches wide, tape measure, two cushions, one side table, bedding set if you will use the pull-out bed.
Product recommendation (partially verified): CDBBIB Sleeper Sofa Bed, 55 Inch Convertible 3-in-1 Pull Out Bed Loveseat, Velvet Fabric
Why it fits: Listed at 30.31 inches deep, 55 inches wide and 32.68 inches high, in velvet fabric with an adjustable backrest and a pull-out bed section sized for small spaces.
Retailer/product page: https://www.amazon.com/dp/B0FK4THQN9/ref=cm_sw_r_cso_fm_apin_dp_TBXRPYZ9KDTY1HJYZ3T5_1
How To Do It
Measure the wall and leave at least 20 inches free on one side for a side table and lamp.
Check the pull-out path: the bed needs about 30 extra inches of clear floor in front of the loveseat.
Assemble in the room it will live in, because even a compact loveseat is awkward through two door turns.
Keep guest bedding in a basket beside it so the bed conversion takes minutes, not a search.
Pro Tip
Test the room with the bed pulled out before guests arrive; if the coffee table has nowhere to go, swap it for the nesting tables in idea 9.
12. Divide Open-Plan Space With a Console Behind the Sofa
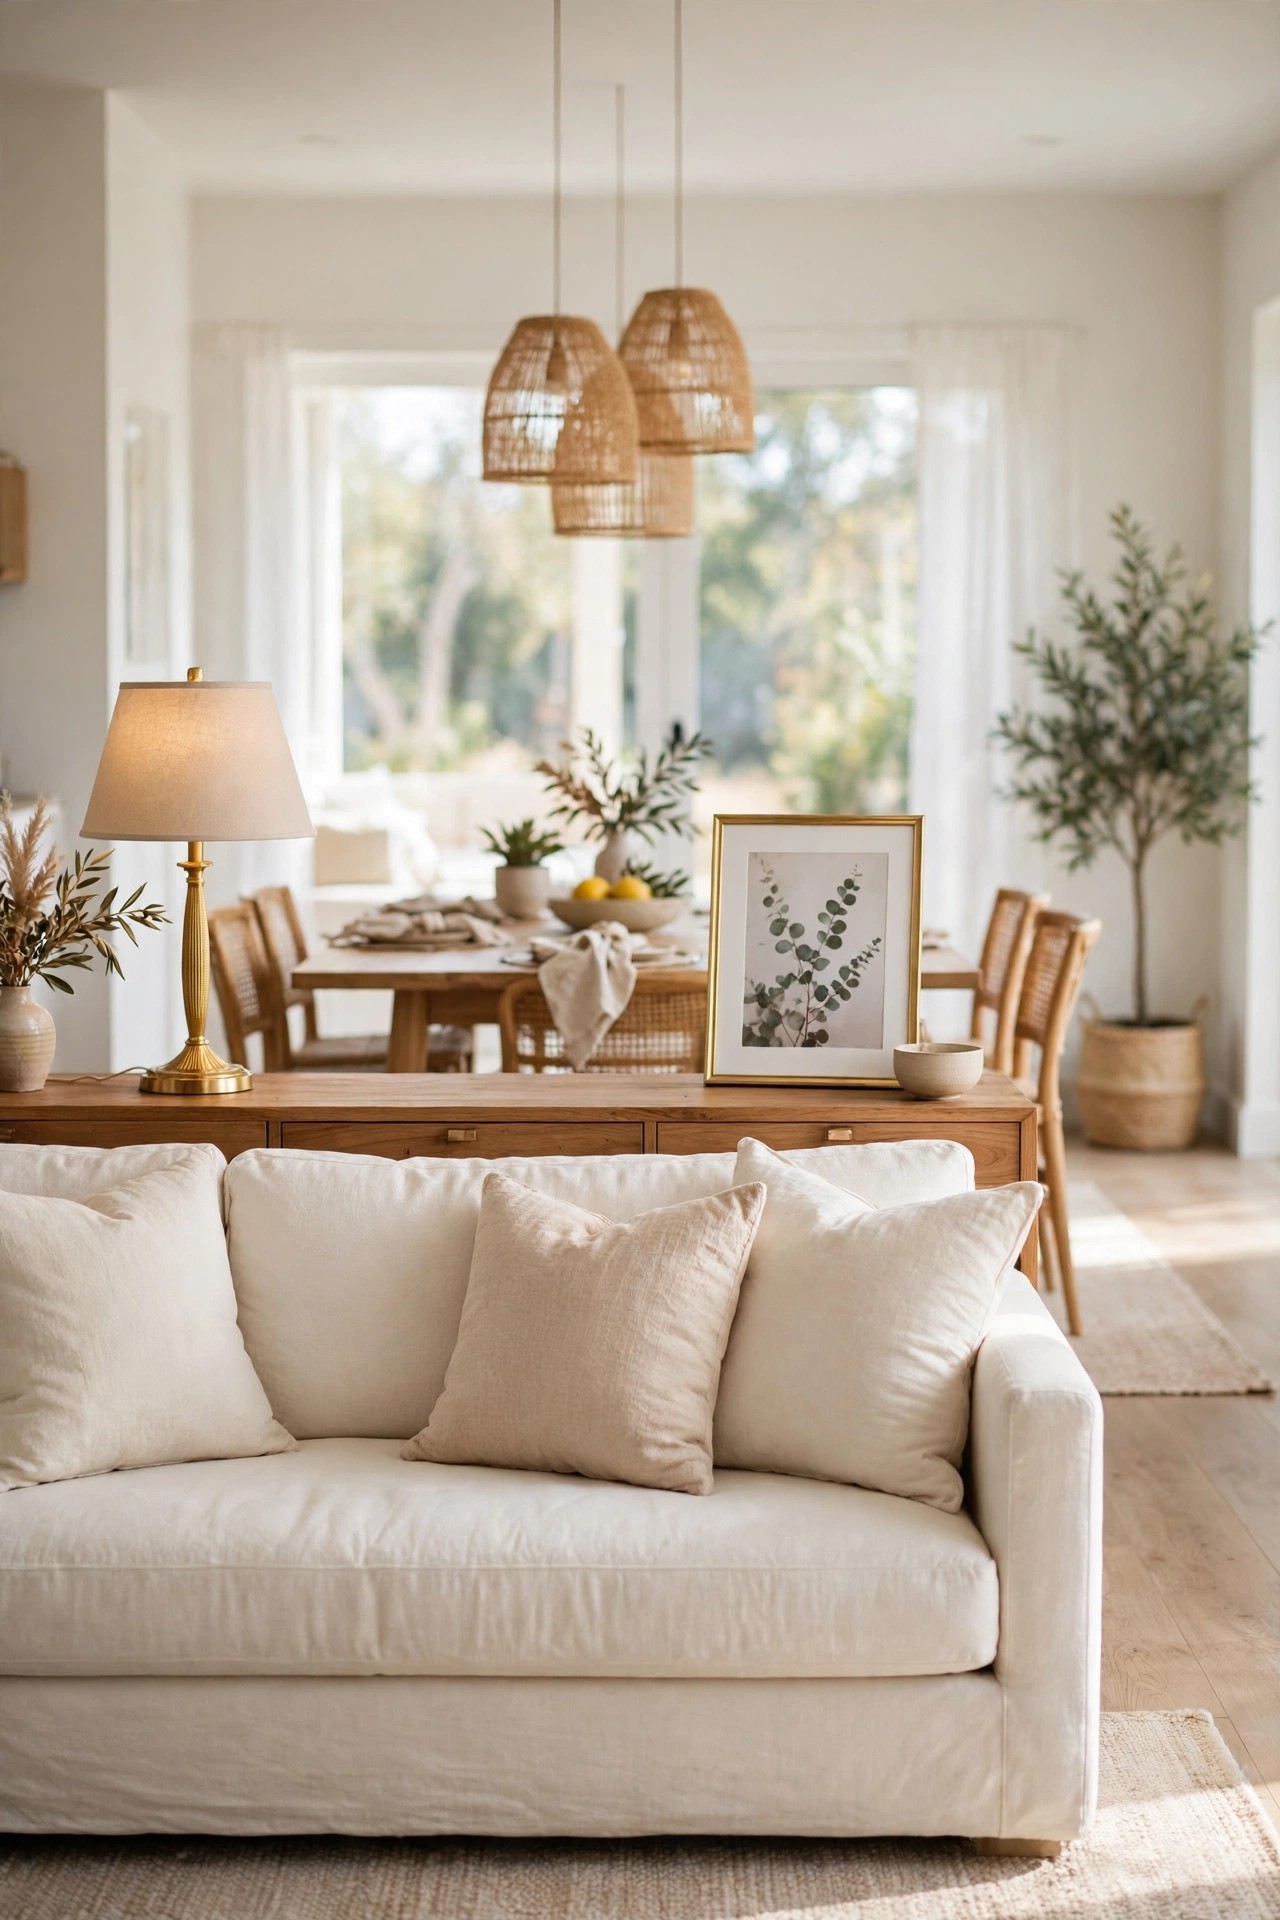
Description: In an open-plan room, the back of a floating sofa is a missed chance. A narrow console table, only about 12 inches deep, sits behind the sofa and draws a clean line between the sitting zone and the dining or entry zone behind it. At 70.9 inches long it matches a three-seat sofa, holds lamps that light the seating from behind, and gives keys, books and drinks a landing spot that is not the sofa arm.
Best For: Open-plan apartments and family rooms where the sofa floats in the middle of the space.
Not Ideal For: Rooms where the sofa already sits against a wall; the console needs the sofa pulled at least 12 inches off the wall to work.
Estimated Cost: $110-$170 (estimate) for a 71 inch narrow console table.
Budget Note: Buy the longest console your sofa allows; a short one looks like a leftover, and the long size costs little more.
Renter Friendly: Yes
Renter Note: Freestanding with home assembly and no wall fixings; it also hides the sofa back if the upholstery is worn, which landlords rarely object to.
What You Need
Narrow console table around 71 inches long and 12 inches deep, two lamps or one lamp and a plant, tape measure, cable clips for lamp cords.
Product recommendation (partially verified): Tribesigns 70.9 inch Extra Long Console Table Behind Couch, Brown
Why it fits: Listed at 11.8 inches deep, 70.9 inches wide and 31.5 inches high, a narrow profile sized to run behind a large sofa, in a warm brown wood finish.
Retailer/product page: https://www.amazon.com/dp/B08KXYLC43/ref=cm_sw_r_cso_fm_apin_dp_GJ8227DN6JQX3BHEFXWZ
How To Do It
Pull the sofa forward so a 12 inch gap runs evenly along its back.
Build the console in place behind the sofa; long frames are easier to level where they will stand.
Center it on the sofa back and check from the room’s entrance that the line looks level.
Style with a lamp at one end and a plant or photo stack at the other, cords clipped along the back leg.
Pro Tip
Match the console height to just below the sofa back. A console taller than the sofa back shows an awkward rim of tabletop from the front.
13. Work From the Sofa With a Lift-Top Coffee Table
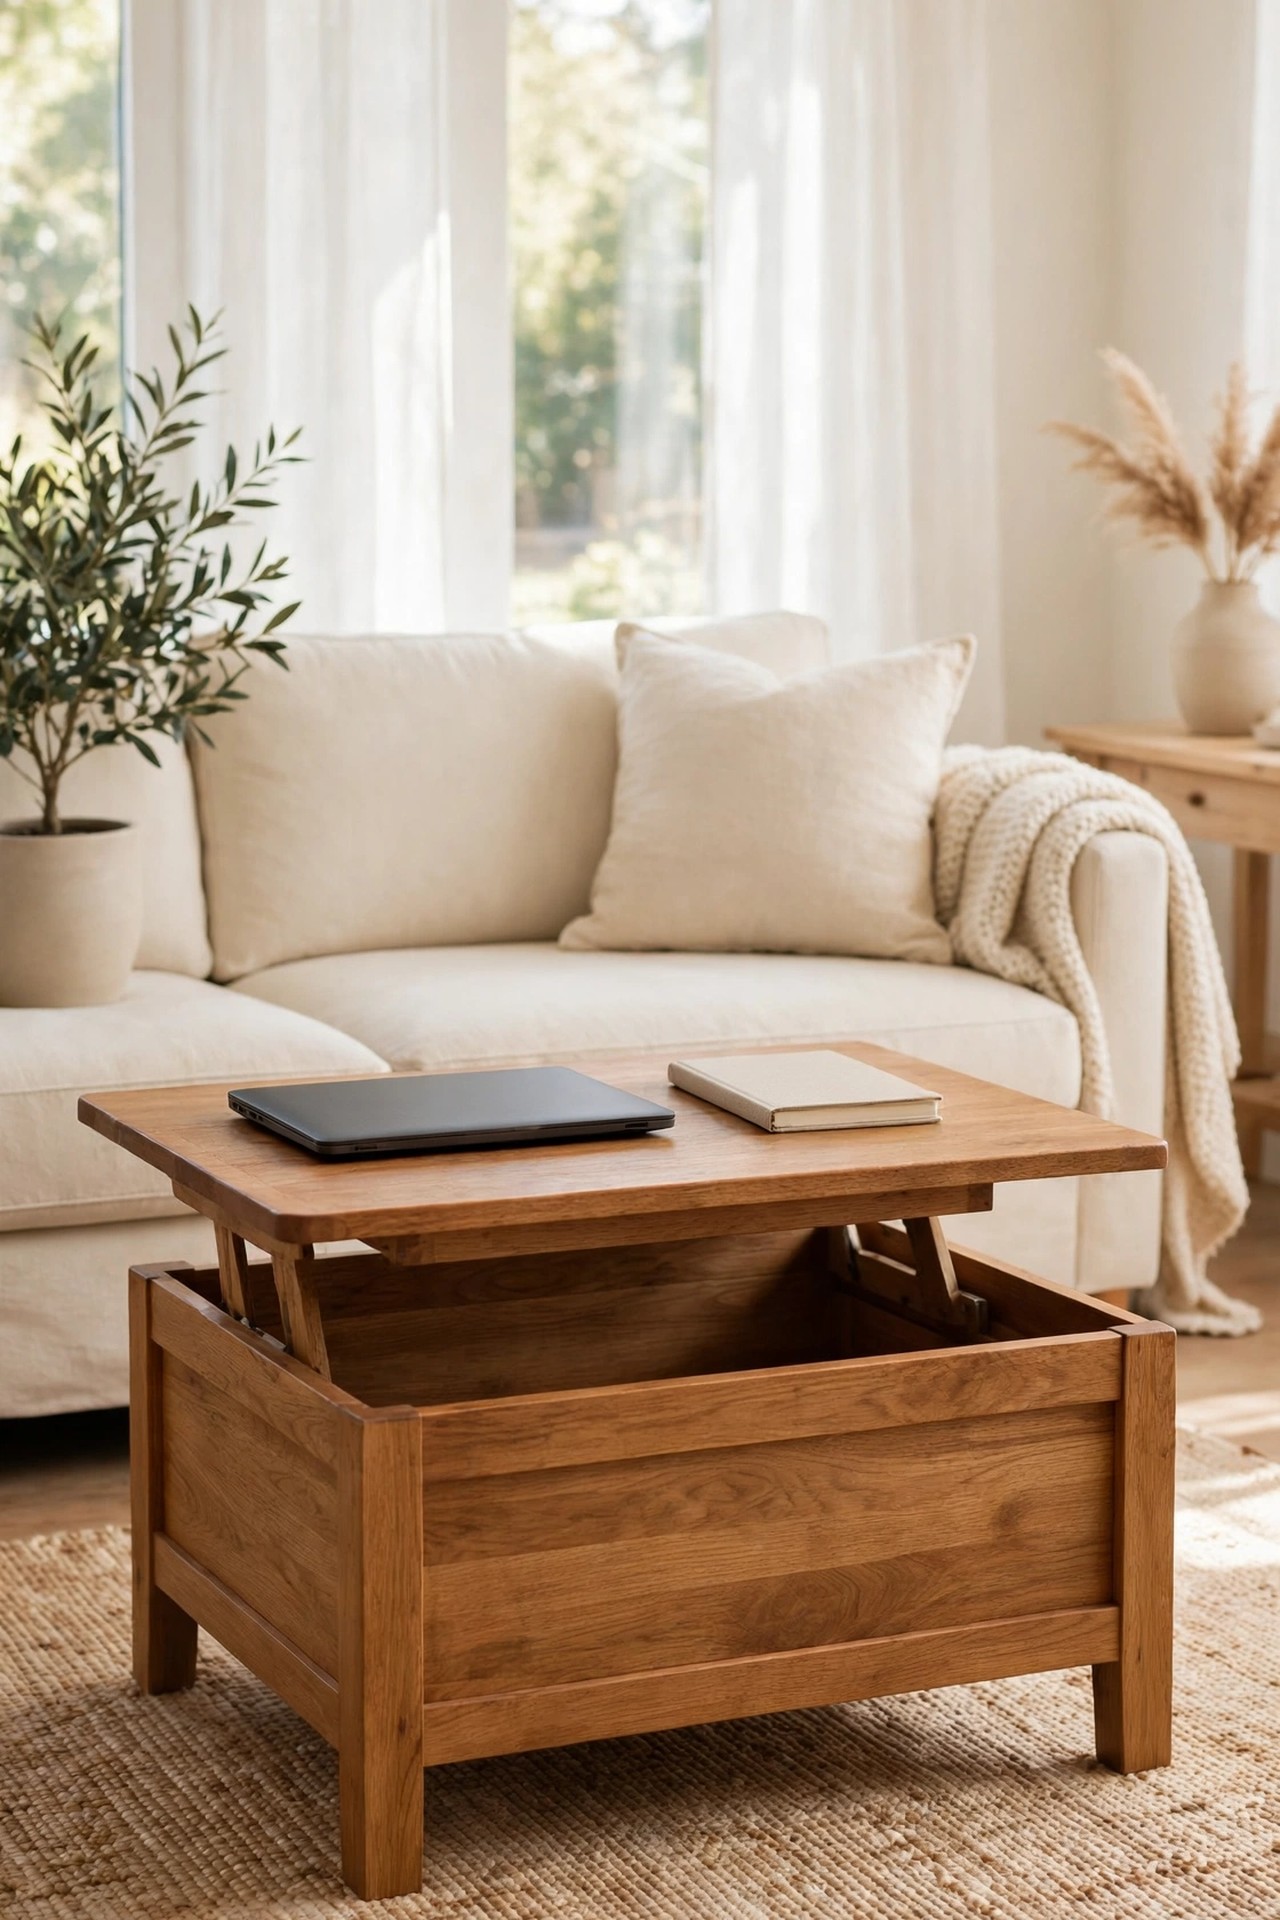
Description: A lift-top coffee table turns the sofa into a desk or a dining spot without a second piece of furniture. The top rises from about 17 inches to about 23 inches and moves toward you, so a laptop or a meal sits at a comfortable height. Under the top is a hidden compartment for the laptop, remotes and chargers that usually live on the cushions. The footprint, about 39 by 20 inches, suits small and medium rooms.
Best For: Small homes and apartments where the living room doubles as a work space or dining space.
Not Ideal For: Anyone who loads a coffee table with heavy book stacks; the raised top is rated for light loads only, so keep it to a laptop and a drink.
Estimated Cost: $110-$170 (estimate) for a 39 inch lift-top coffee table with hidden storage.
Budget Note: It replaces a small desk in a studio layout, which is a far bigger saving than the table’s own price.
Renter Friendly: Yes
Renter Note: Home assembly only, nothing fitted; the mechanism is spring assisted, so keep fingers clear of the hinge line when closing, as the maker’s guide notes.
What You Need
Lift-top coffee table around 39 inches wide, tape measure, felt pads, a small box or divider for the hidden compartment.
Product recommendation (verified): WLIVE Coffee Table for Living Room, Lift Top Coffee Table with Storage, 39 inch, Rustic Brown
Why it fits: Listed at about 19.7 inches deep, 39.4 inches wide and 16.9 inches high, with a top that lifts to about 22.7 inches, a hidden compartment and a storage shelf.
Retailer/product page: https://www.amazon.com/dp/B0DNDLLSM8/ref=mp_s_a_1_4
How To Do It
Assemble the frame and test the lift empty several times; it should rise evenly with a gentle pull.
Set the table 14 to 16 inches from the sofa so the raised top reaches you without leaning.
Load the hidden compartment with the laptop and chargers, keeping the heaviest items centered.
Raise and lower the top with two hands at the corners, and keep the raised load light.
Pro Tip
Note the closed height against your sofa seat: the top should sit at or just below seat height when closed, so knees slide in comfortably when it is raised.
14. Split a Studio With an Open Bookshelf Divider
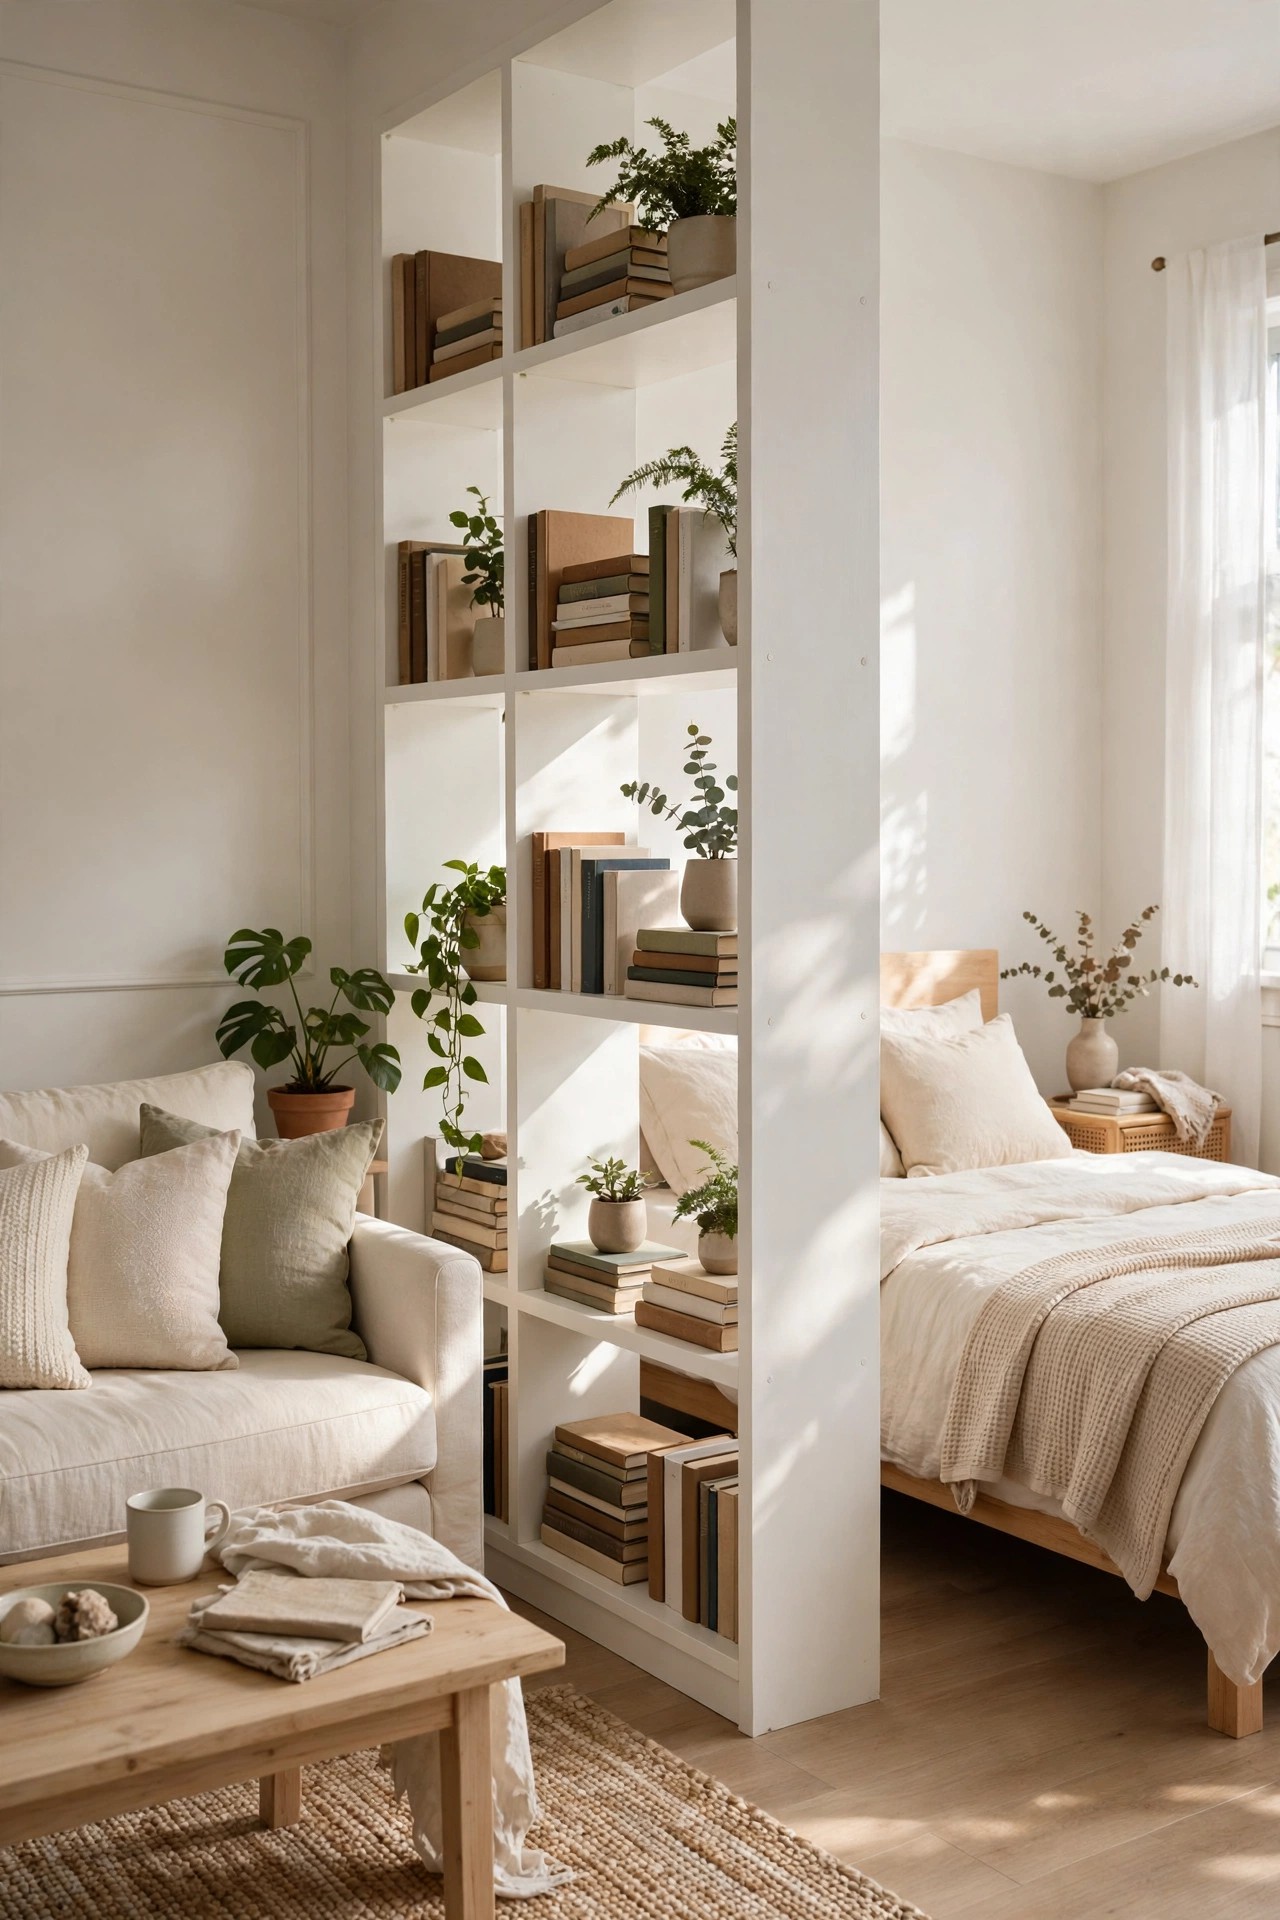
Description: A studio needs zones, not walls. An open bookshelf set across the room marks where living ends and sleeping begins, while light and air still pass through the shelves. This white five-tier design is about 63 inches high, tall enough to signal a boundary without closing the room down, and only 9.4 inches deep, so it gives up little floor. Style both faces, because a divider is seen from two rooms at once.
Best For: Studio apartments and open rooms that need a sleeping zone separated from the sitting zone.
Not Ideal For: Homes with small children who climb, unless the unit is anchored; a freestanding divider should never be the tallest unsteady object in reach.
Estimated Cost: $60-$100 (estimate) for a five-tier open bookshelf used as a divider.
Budget Note: One divider plus styling costs far less than any screen wall or curtain track system, and it adds storage instead of only dividing.
Renter Friendly: With Conditions
Renter Note: The included anti-tip kit fixes to a wall, which needs permission and only works at a wall end; mid-room, keep heavy books on the lowest shelves, never climb it, and place it out of the main walkway.
What You Need
Open bookshelf around 63 inches high, anti-tip kit, baskets for low shelves, books and two or three plants, level.
Product recommendation (verified): VASAGLE Wooden Bookcase, Display Shelf and Room Divider, 5-Tier, White (ULBC62WT)
Why it fits: Listed at 9.4 inches deep, 27.6 inches wide and 62.6 inches high, freestanding with an S-shaped five-tier layout and an anti-tip kit included, sold as a shelf and room divider.
Retailer/product page: https://www.amazon.com/dp/B07Y8GLHSS/ref=cm_sw_r_as_gl_api_gl_i_dl_QNWGY38VXZFY3P8Z6TST
How To Do It
Choose the divide line so both zones keep a window share and a walkway of at least 28 inches.
Build the shelf flat, stand it on the line with help, and level it before loading anything.
Load the two lowest shelves with the heaviest books and baskets to keep the base steady.
Style the upper shelves from both sides, alternating books, plants and empty space so light passes through.
Pro Tip
Leave the middle shelf of the divider mostly open at eye level. That gap is what keeps a divided studio feeling like one bright room instead of two dark ones.
15. Claim a Corner With a Chaise for Reading
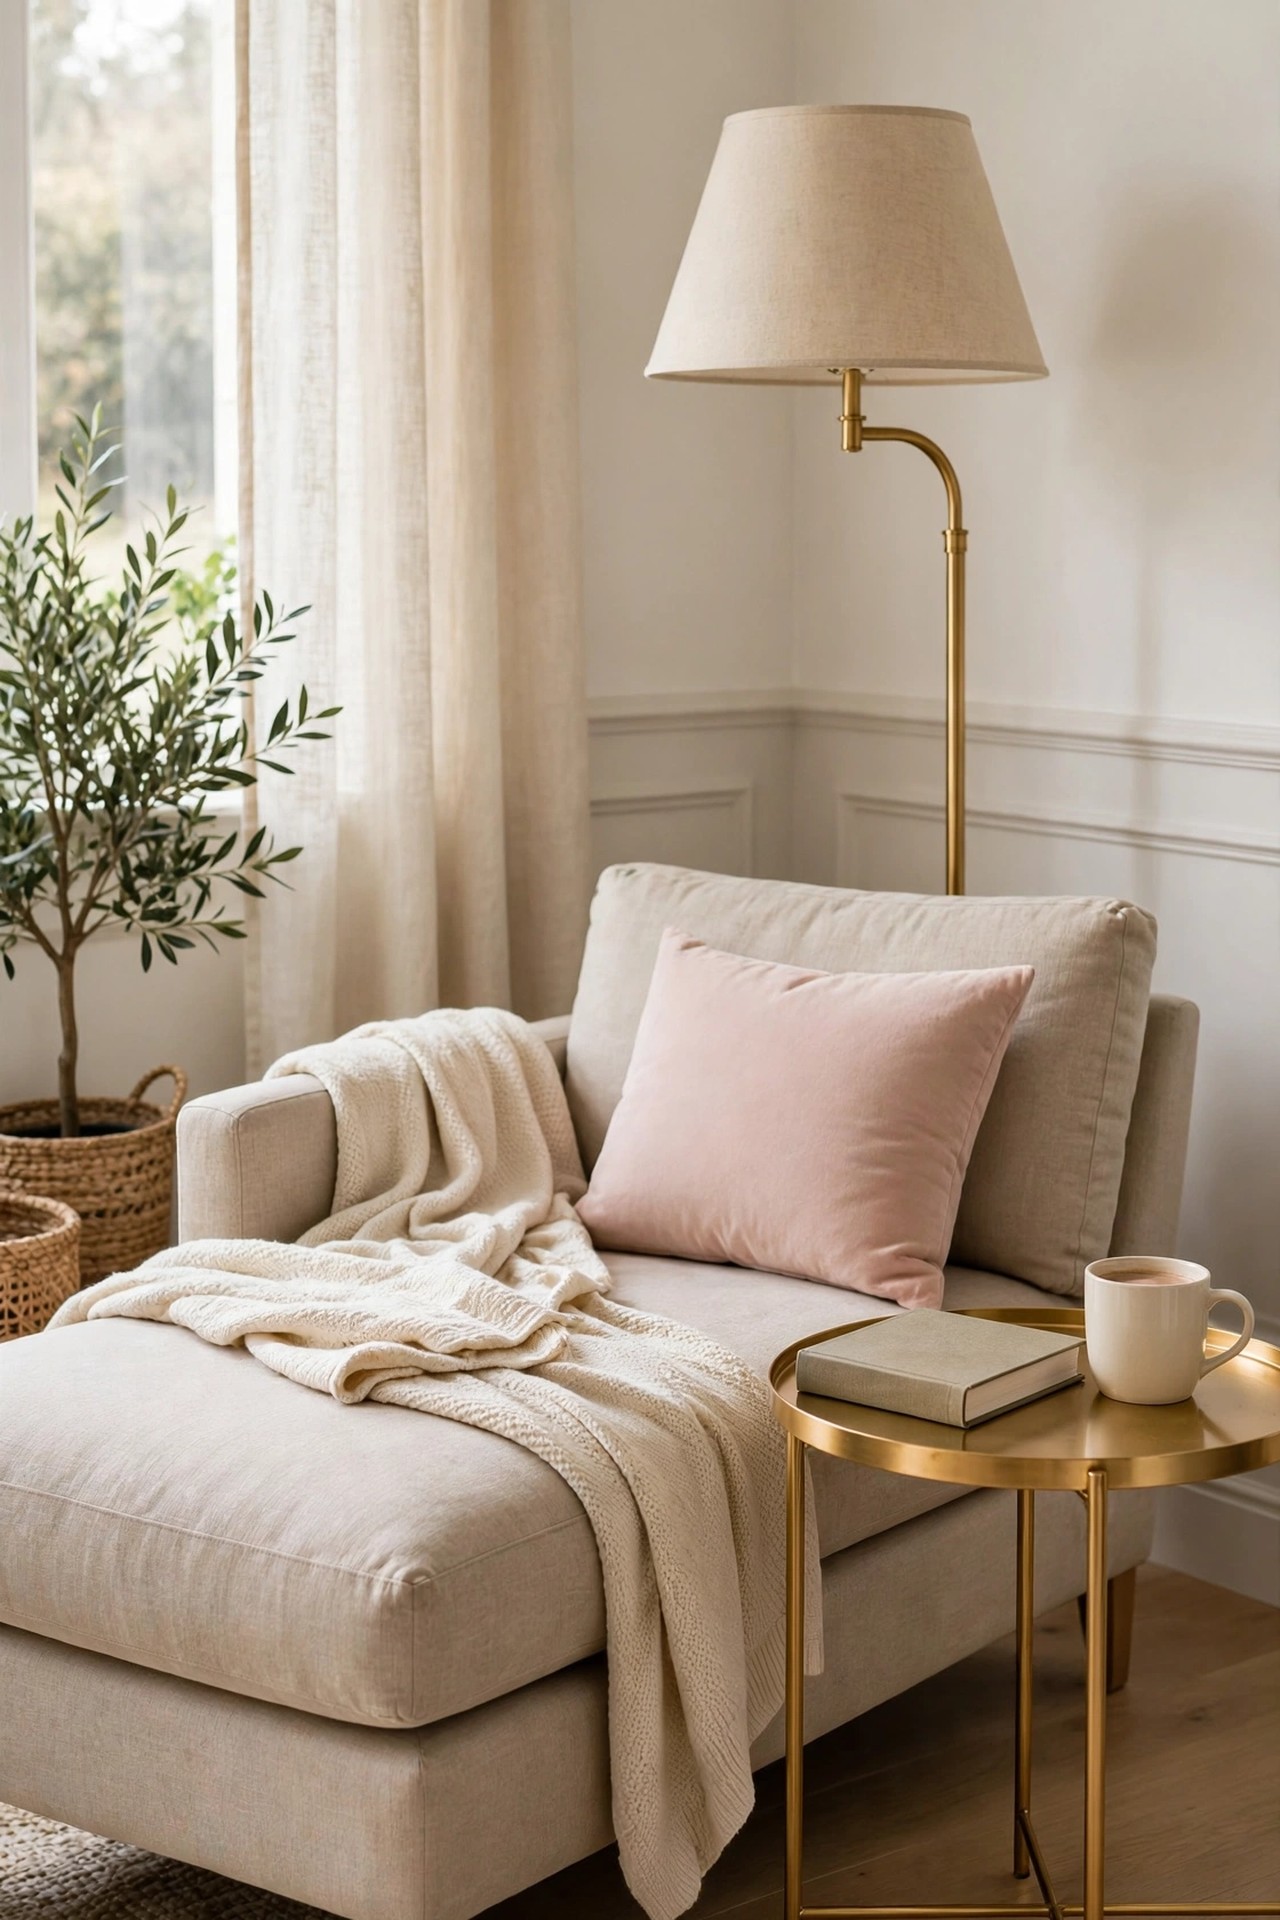
Description: A chaise gives one person a full stretch seat that a sofa corner never quite matches, and it turns an unused corner into the most claimed seat in the room. This beige design adjusts its backrest, sliding from an upright reading position to a deep recline with about 41 inches of seat depth. At about 36 inches wide it fits a corner beside a window or fireplace, and it needs roughly 43 inches of depth once angled, so measure the corner honestly.
Best For: Reading corners, sunrooms and main bedrooms with an empty corner of at least 4 by 4 feet.
Not Ideal For: Small living rooms where it would be the second large seat competing with the sofa; one statement seat per room is the working rule.
Estimated Cost: $280-$420 (estimate) for an upholstered indoor chaise with an adjustable back.
Budget Note: Price it as a chair and a daybed in one; judged only as a chair it looks costly, and judged as both it is fair.
Renter Friendly: Yes
Renter Note: Freestanding with simple assembly and no fixings; at about 87 pounds it is a two-person lift on moving day, so plan the route.
What You Need
Chaise lounge chair, side table, floor or table lamp, throw, cushion, tape measure, felt pads.
Product recommendation (verified): VANOMi Chaise Lounge Accent Chair Indoor with Adjustable Backrest, Beige
Why it fits: Listed at 42.54 inches deep, 36.22 inches wide and 35.83 inches high in beige, with a two-position sliding backrest that gives a seat depth of about 30 inches upright and 41 inches reclined.
Retailer/product page: https://www.amazon.com/dp/B0F21DXCQM/ref=vo_sr_l_dp
How To Do It
Angle the chaise about 30 degrees off the corner so it faces into the room, not into the wall.
Set the side table on the open side, within arm’s reach of the seat’s middle.
Place the lamp behind the head end so light falls over the shoulder onto a book.
Add one throw folded along the seat and one cushion at the back; more layers bury the shape.
Pro Tip
Test the recline path before you fix the layout: the backrest slides, so leave a few inches of clearance behind the chair or the wall will stop it short.
Practical Tips for Living Room Furniture
Measure in a fixed order: the room, then the delivery path through doors and halls, then the taped footprint on the floor. Most furniture returns are access and size mistakes, not taste mistakes.
Keep walkways honest: 30 to 36 inches for main paths through the room, and 14 to 18 inches between a sofa edge and a coffee table. If both numbers work on tape, the room will work in real life.
Repeat a small palette across every piece: cream or white upholstery, one warm wood, one gold metal, one accent color. The same rule calms a sleeping space, as these bedroom ideas show.
Match heights before you match styles. A coffee table within 2 inches of the seat height, a console just below the sofa back and side tables near arm height will feel right even if the styles differ slightly.
Buy in this order: anchor seating first, then the tables that serve it, then storage, then the finishing pieces such as benches and chaises. Buying decor first is how rooms end up pretty and unusable.
Frequently Asked Questions
What size sofa fits a 12 by 15 foot living room?
A sofa between 84 and 96 inches wide works if the room keeps a 30 inch walkway on at least one side. The low boucle sofa in idea 1 sits at the top of that range. If the room’s door opens straight into the seating area, stay nearer 84 inches so the swing and the walkway do not fight.
How much space should sit between the sofa and the coffee table?
Fourteen to eighteen inches. Closer than 14 and legs feel trapped; wider than 18 and you lean forward for every drink. Measure from the front edge of the seat cushion, not from the sofa frame, because cushions overhang the frame by a few inches.
How do I divide an open-plan living and kitchen space?
Use furniture, not walls: a narrow console behind the sofa, as in idea 12, or an open bookshelf across the room, as in idea 14. Both mark the line while light still passes. The same zoning idea helps on the other side of the line, as these kitchen ideas show for small open kitchens.
Is a cream boucle sofa practical with children or pets?
It asks for more care than a dark sofa, and it is fair to say so plainly. Boucle’s looped weave hides crumbs well but light colors show marks, so choose it for adult sitting rooms, keep a washable throw on the main seat, and check the maker’s cleaning code before ordering. For heavy family use, a mid-tone performance fabric is the safer seat.
In what order should I buy living room furniture on a budget?
Seating first, because everything else is sized against it. Then the coffee table and one side surface, then closed storage, then the flexible extras: nesting tables, a bench, an etagere. Spread the buys out and let each piece prove its size in the room before the next one arrives.
Conclusion
Good living rooms are built in a simple order: seating that fits the room, tables at the right reach, then storage and the finishing pieces. Measure first, keep walkways honest, and let one palette of cream, warm taupe and gold run through every piece so the room reads as one plan. Start with the piece your room lacks most.
4 Comments
Comments are closed.