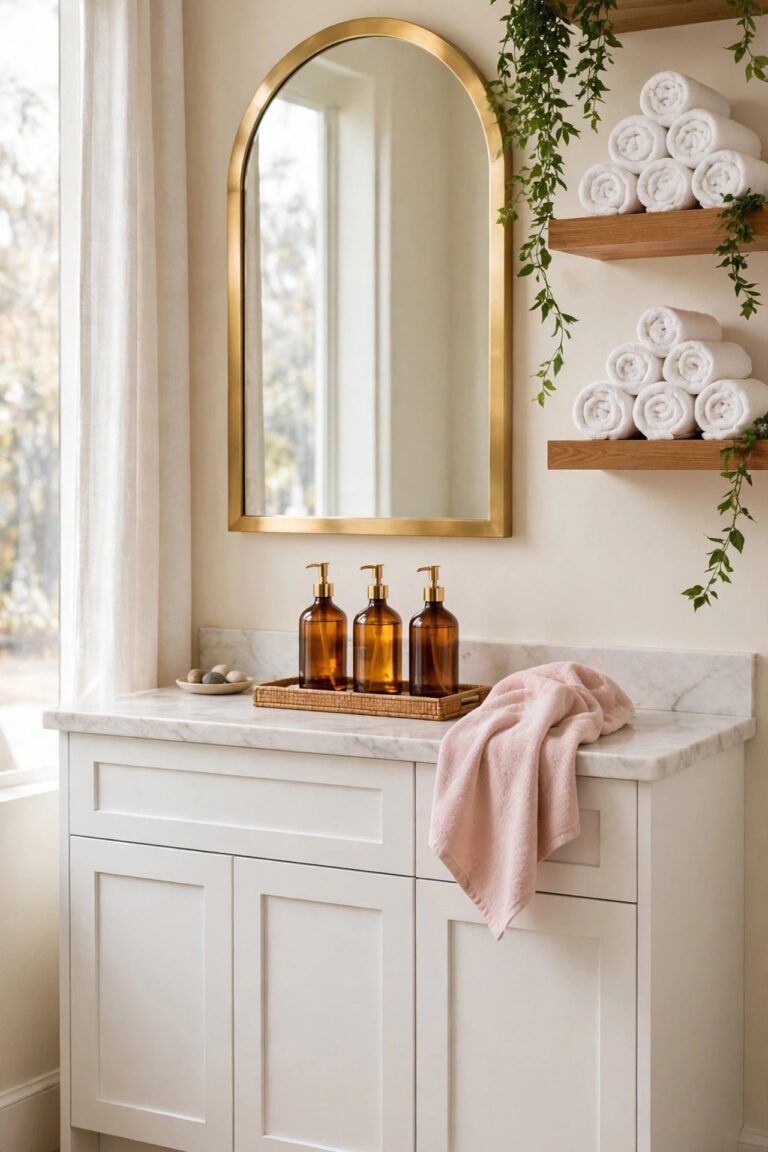
15 Ensuite Bathroom Ideas That Feel Like a Small Spa
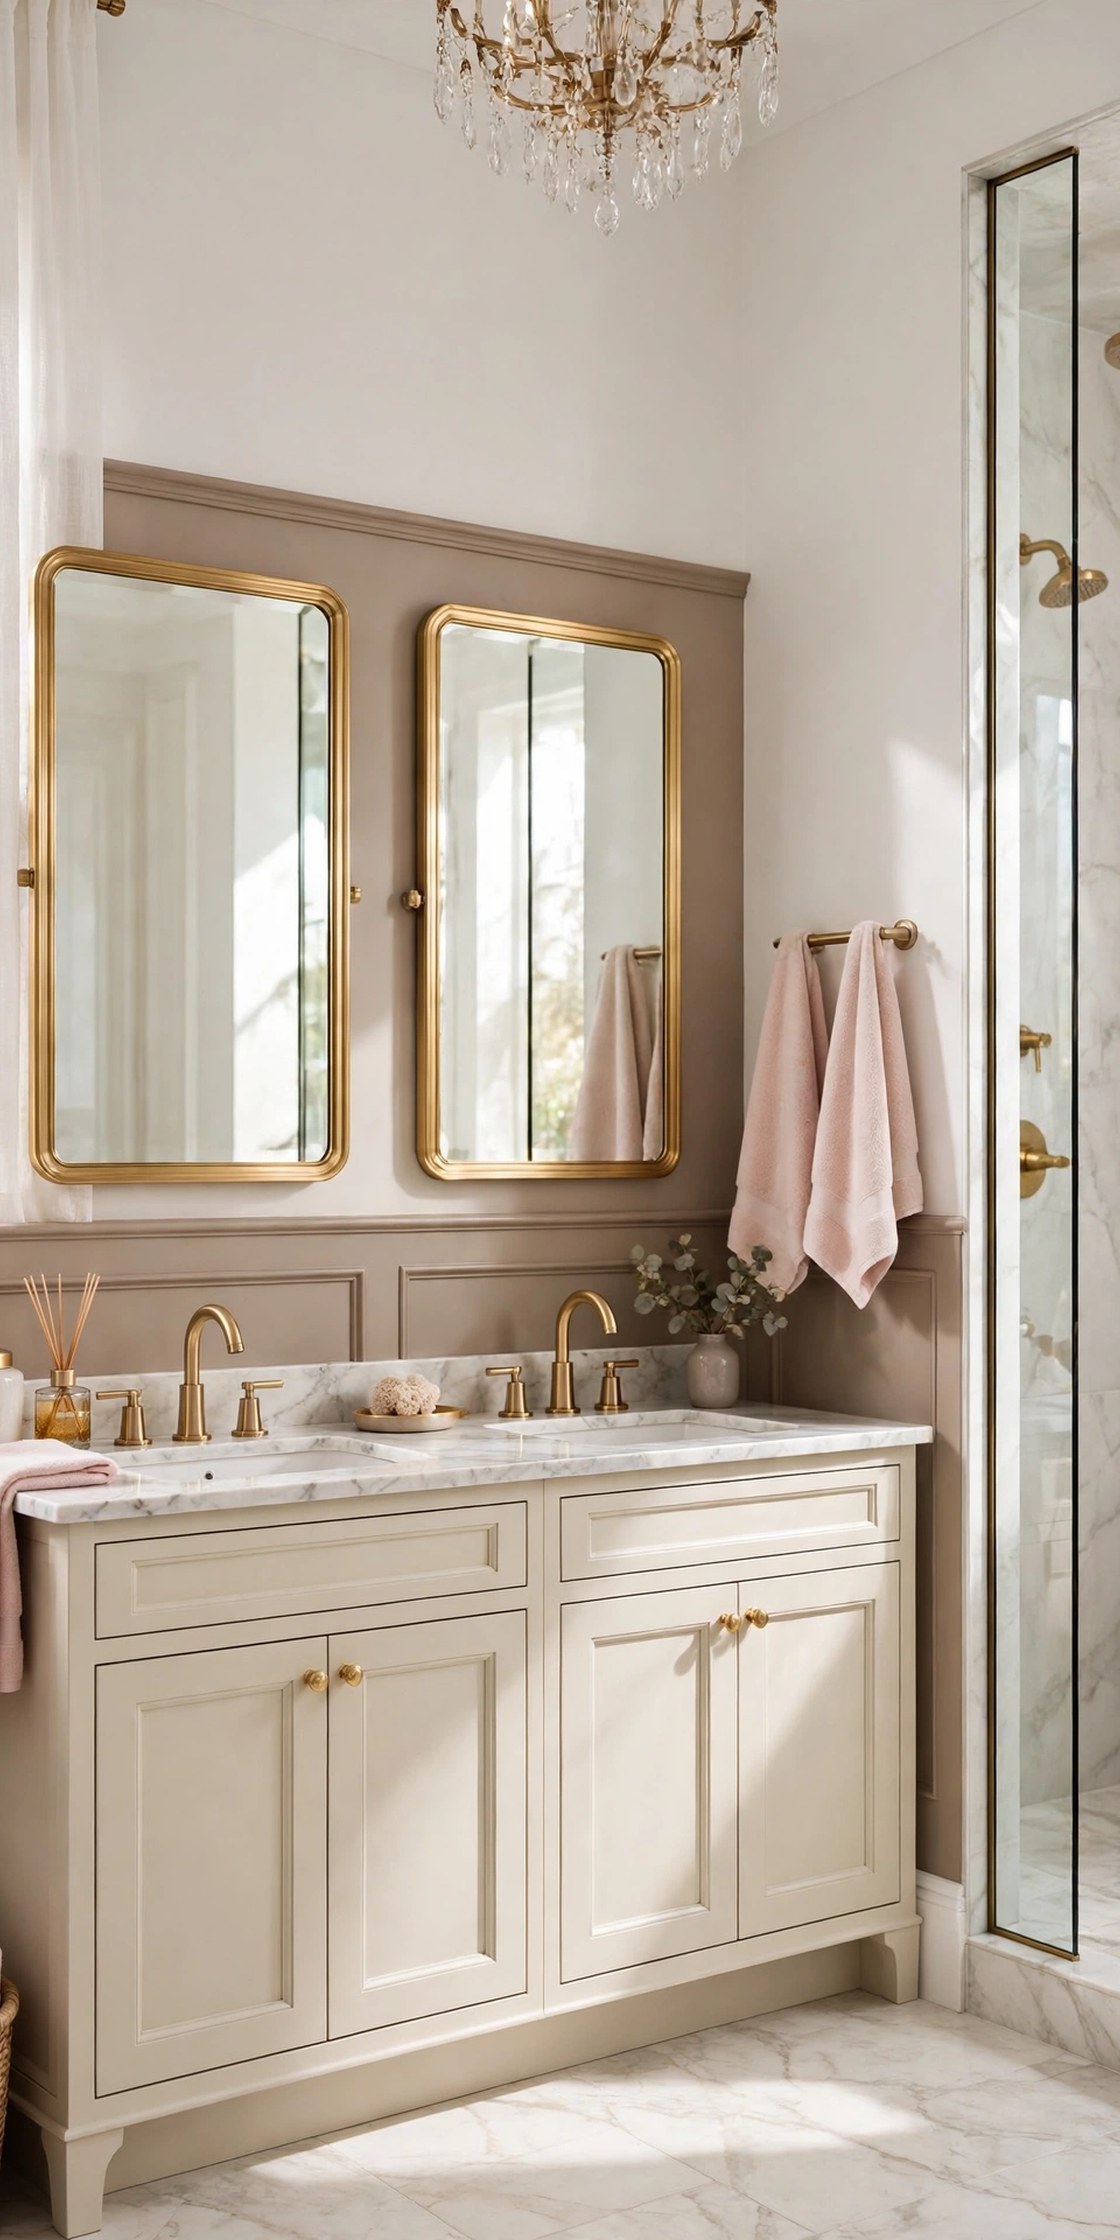
There is a specific kind of calm that belongs to a hotel bathroom at 7am: warm light, a clear counter, towels folded in one colour family and the sense that nothing in the room is asking for attention. An ensuite should hold that feeling every day, because it is the first room used in the morning and the last one used at night. In this guide, fifteen ensuite bathroom ideas are arranged so the biggest decisions come first: layout and a double vanity, then the shower and tub, then the smaller layers of mirrors, light, storage and styling that make the room feel finished.
The starting points are generous without being showy: a double vanity wide enough for two people, a walk-in shower with a bench to sit on, a freestanding tub where the room allows it, and a heated towel rail so towels are dry by the evening. Every idea is written for a bright glam palette of white, cream, marble-look tiles, brushed gold and one soft accent, blush, repeated calmly rather than loudly. Each section names what it costs, whether a renter can do it, and the one product type to look for, so the plan can be carried into a shop or a trade quote without guesswork.
For the wider room, the same finishes carry through in our guide to calm, layered bathroom styling. See our bathroom decor for the full guide.
Disclosure: As an Amazon Associate, GlamNStyle earns from qualifying purchases made through links on this page.
1. Give Two People Room at a Double Vanity
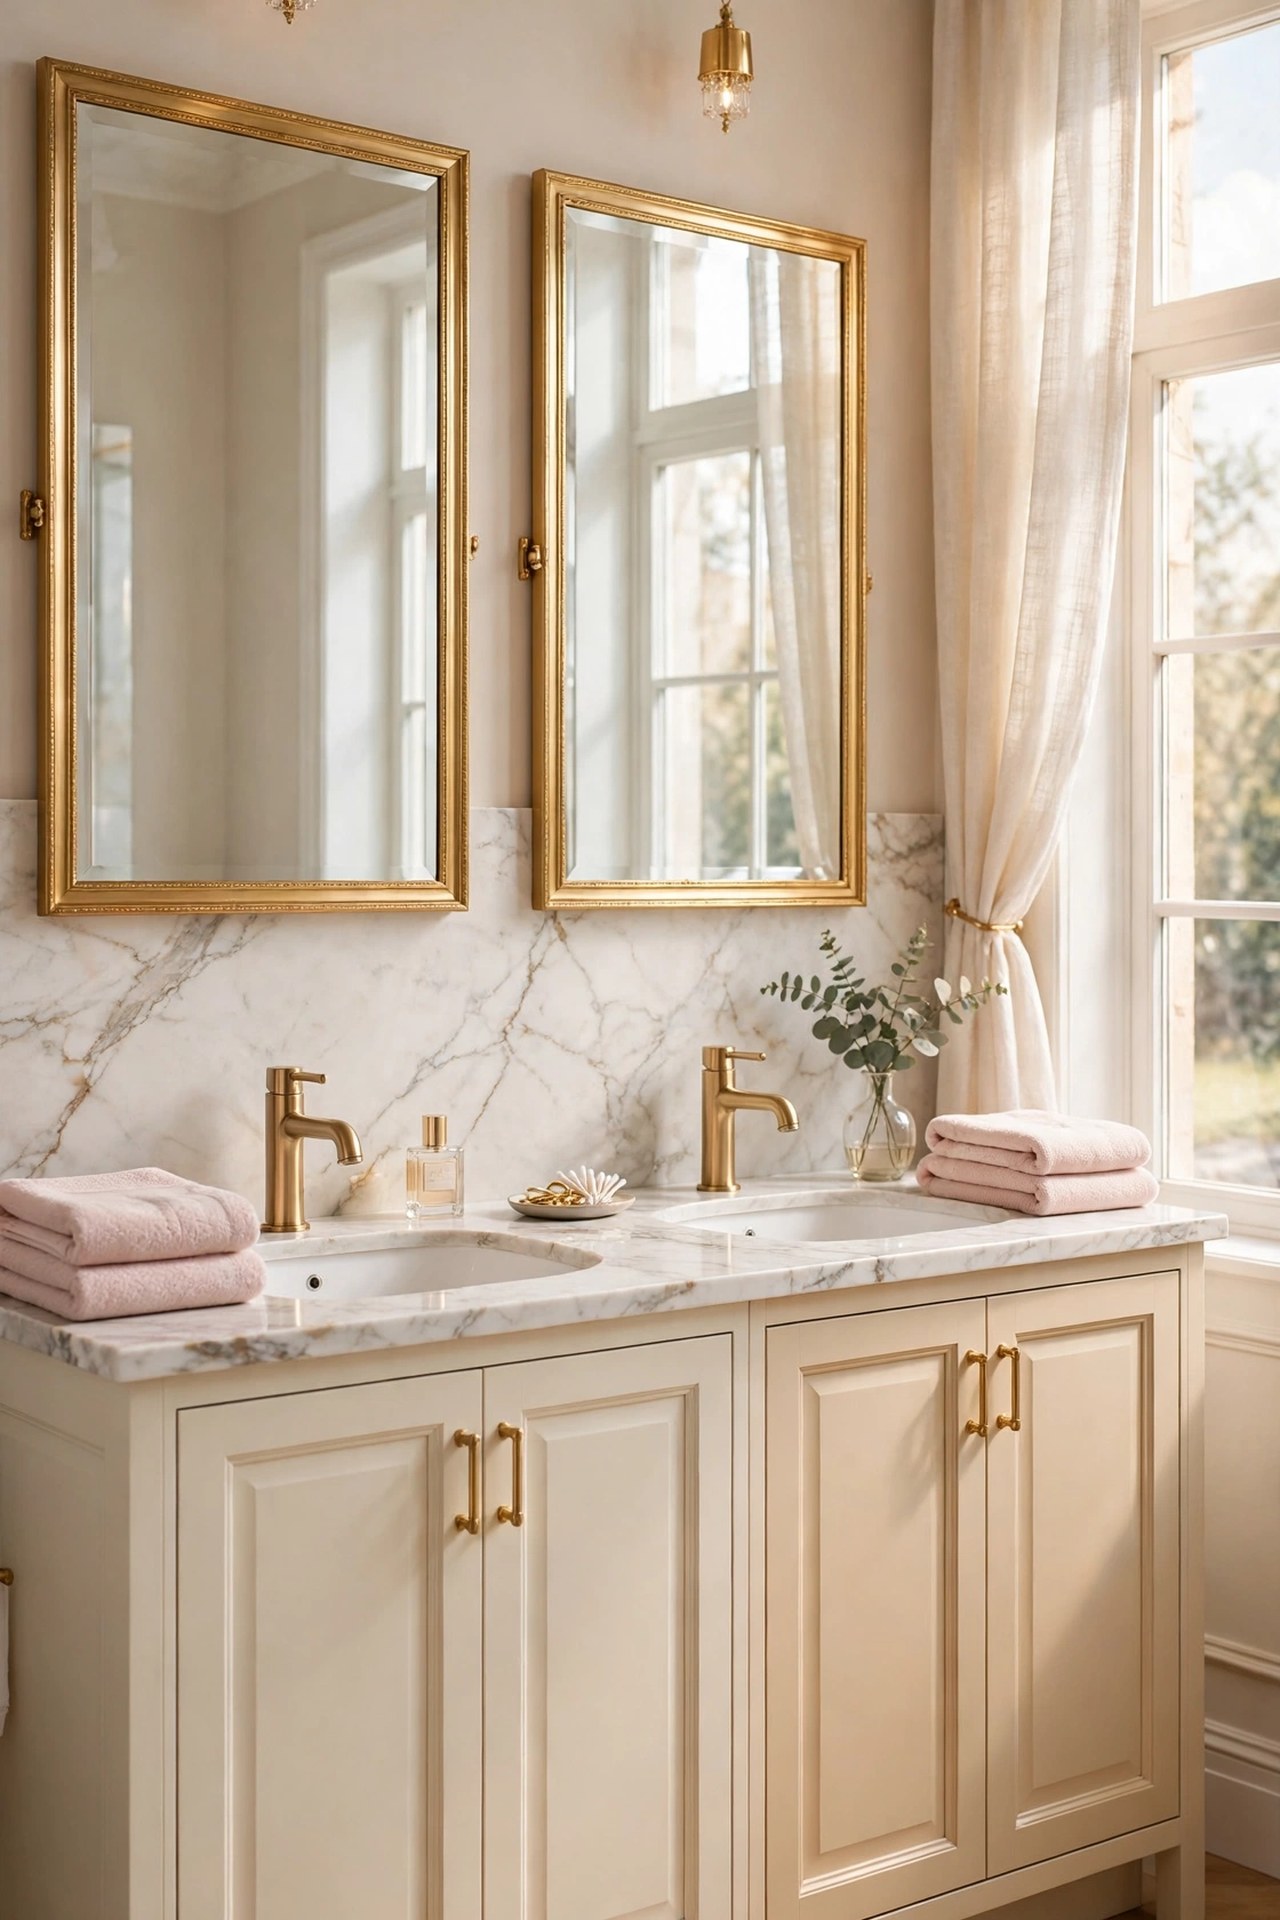
Two people sharing one basin is the fastest way to make a morning feel rushed, so the double vanity is the first decision in most ensuite plans. Two sinks on one wide run, with a drawer or open shelf each and a mirror per person, turn the busiest hour into a calm parallel routine. In a bright glam ensuite, the unit itself should be calm and pale: a cream or warm white cabinet, a light marble-look top and brushed gold taps that repeat on the mirrors and towel rail. Leave at least a hand’s width of clear counter between the two basins, and keep only the daily bottles out; everything else belongs in a drawer.
Best For: Couples sharing a morning routine, and ensuites with a wall at least five feet wide.
Not Ideal For: Narrow ensuites where two sinks would leave no clear space in front of the unit.
Estimated Cost: $900-$2,200 (estimate) for a double vanity unit, two basins, taps and fitting.
Budget Note: Keep the existing plumbing positions and spend the saving on the mirror and taps.
Renter Friendly: No
Renter Note: A vanity swap needs the owner’s permission and a plumber.
What You Need
Double vanity unit in cream or warm white, two basins, two sets of brushed gold taps, two mirrors or one wide mirror, drawer organisers, plumber for fitting.
Product type to look for: A moisture-rated vanity unit with soft-close drawers, a light stone-look top and matching gold taps.
How To Do It
- Measure the wall and mark the centre line, then confirm each person keeps elbow room at their own basin.
- Choose one wide mirror or two matching mirrors at eye level, with a warm light beside each.
- Fit the unit, level it, seal the top to the wall, and leave one clear hand’s width of counter between the basins.
- Set one drawer each with an organiser, and return only the daily bottles to the counter.
Pro Tip
Hang each mirror over its own basin, not centred over the gap; two centres make the pair read as one calm unit.
Shopping List
- Double vanity unit, cream or warm white — [LINK PENDING]
- Two white vessel basins — [LINK PENDING]
- Brushed gold basin taps, pair — [LINK PENDING]
- Two gold-framed mirrors or one wide mirror — [LINK PENDING]
- Drawer organisers — [LINK PENDING]
- Folded blush hand towels, set — [LINK PENDING]
- Warm white LED mirror lights — [LINK PENDING]
- Countertop soap dispenser in brushed gold — [LINK PENDING]
- Small tray for daily bottles — [LINK PENDING]
- Soft-close drawer inserts — [LINK PENDING]
- Bath mat in cream — [LINK PENDING]
- Wall-mounted toothbrush holder — [LINK PENDING]
- Spare towel hooks in brushed gold — [LINK PENDING]
- Drawer liner, wipe-clean — [LINK PENDING]
- Small waste bin in cream — [LINK PENDING]
2. Add a Walk-In Shower With a Bench to Sit On
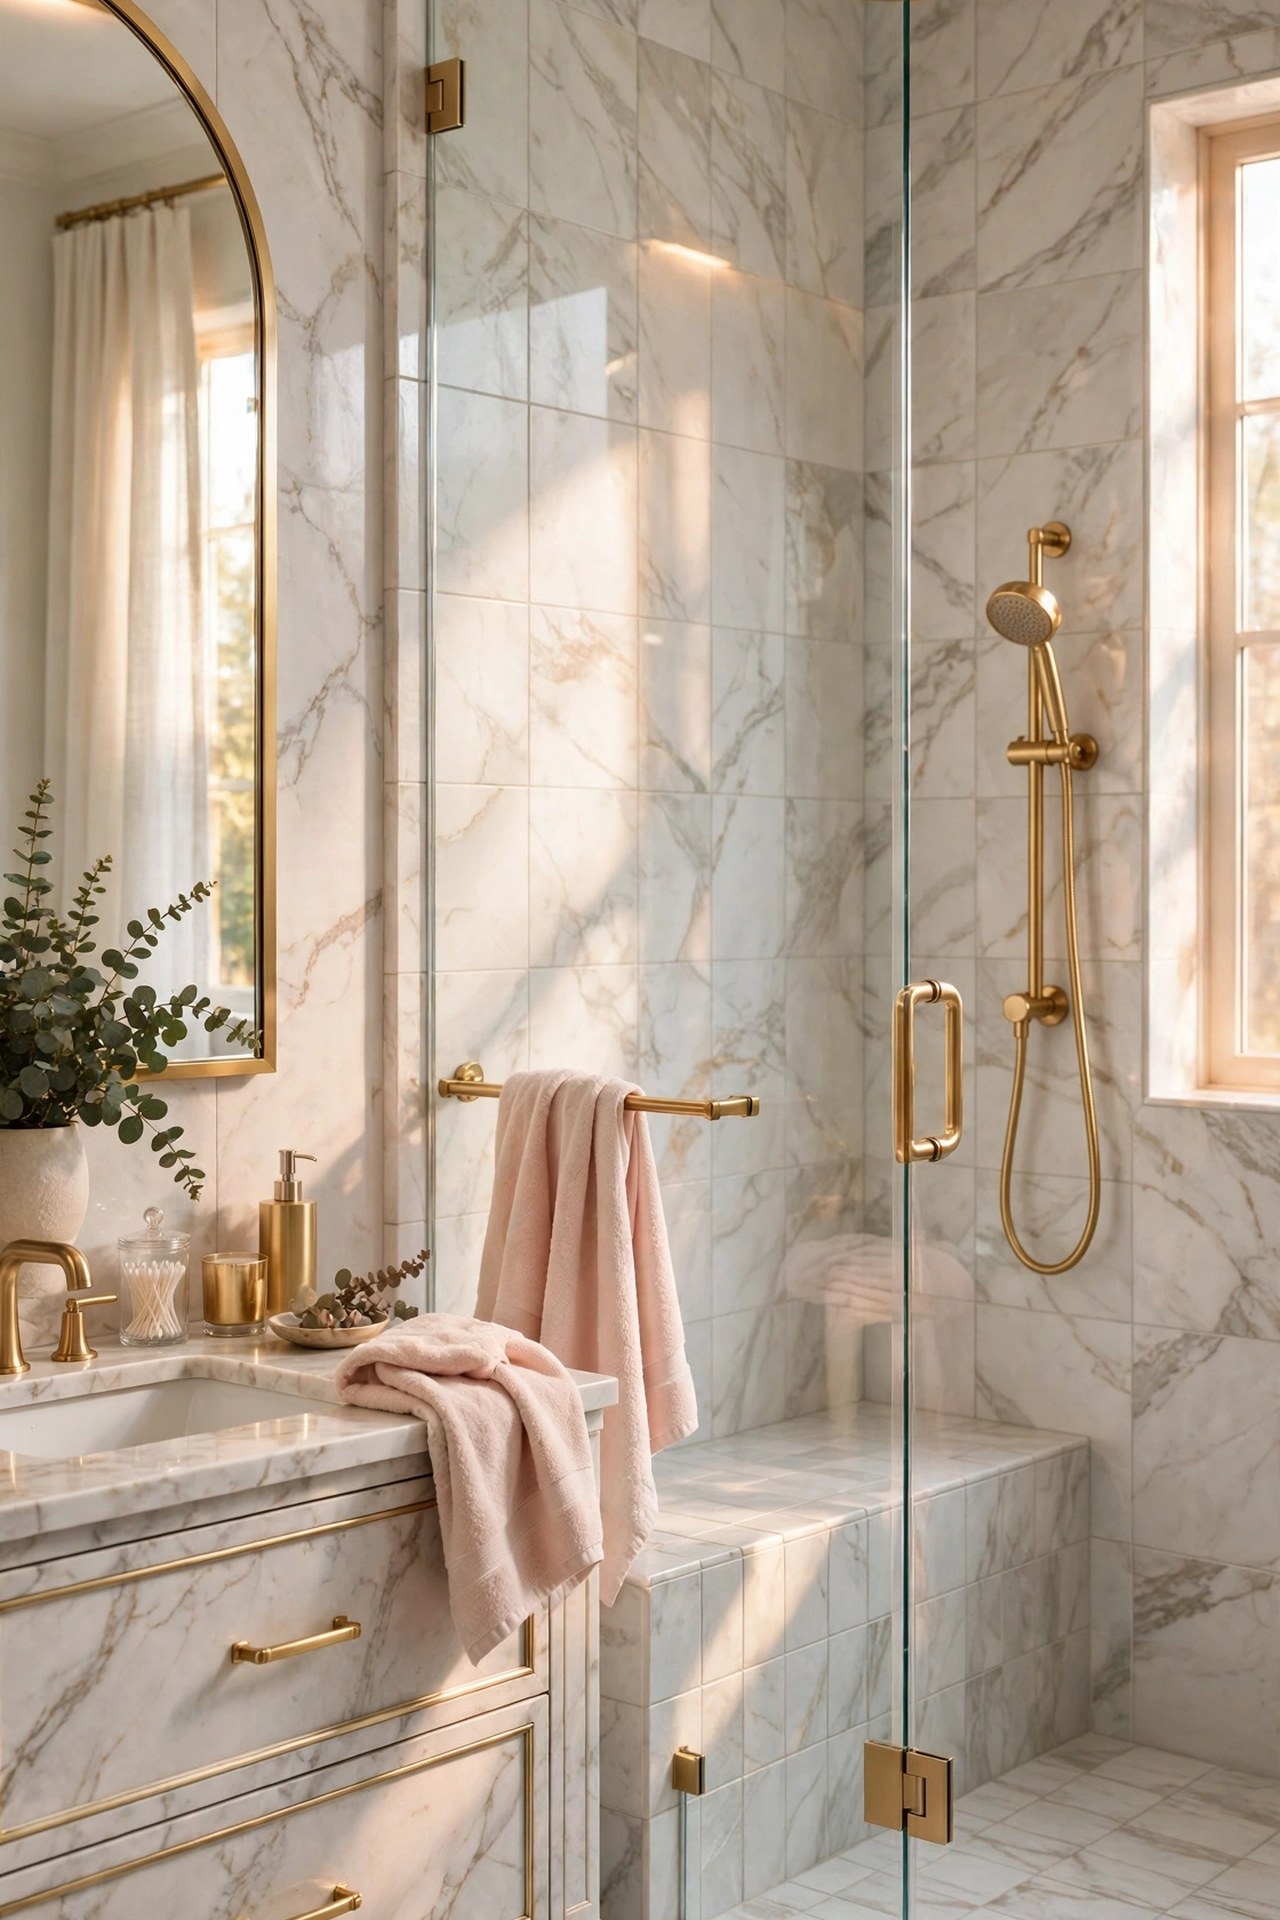
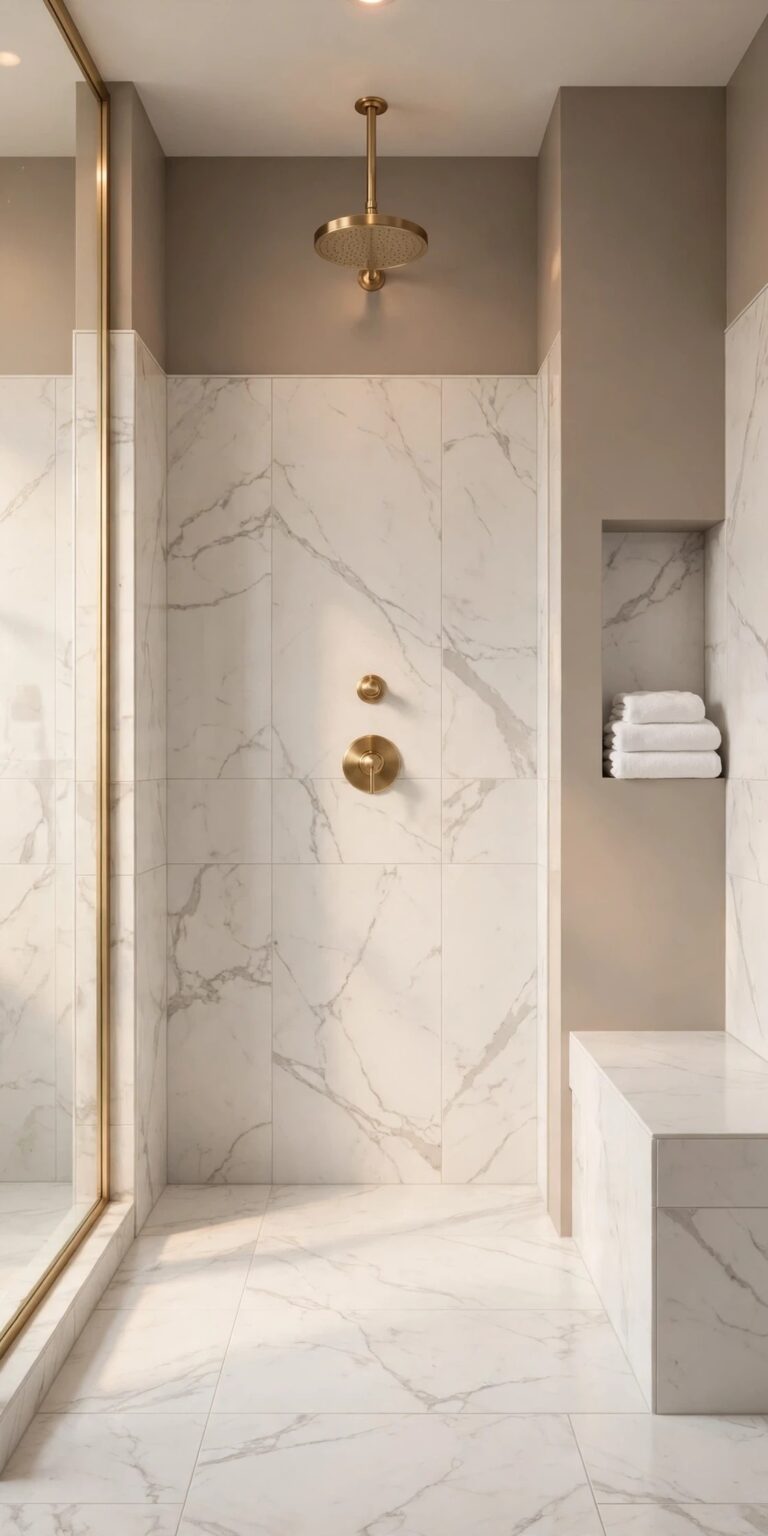
A walk-in shower changes how an ensuite feels more than any single fitting, because it removes the tray edge and the curtain and lets the eye travel the whole room. A bench built into the shower wall adds the spa part: a place to sit while shaving, to rest a foot, or to set a towel within reach. In the glam palette the shower reads as one calm surface, large marble-look tiles with almost no grout lines, a brushed gold rain head and a clear glass screen that disappears. The practical rules matter here: the floor must fall gently toward the drain, the bench top needs a slight slope so water runs off, and the screen must be fixed to a wall that can hold it. For more layouts and screen choices, see our full guide to open shower layouts. See our walk-in shower ideas for the full guide.
Best For: Ensuites being retiled, and anyone who wants a shower that feels open rather than boxed in.
Not Ideal For: Rooms where the shower must double as a bath, or floors that cannot be re-sloped.
Estimated Cost: $2,000-$5,000 (estimate) for a walk-in shower with bench, screen, tiling and fitting.
Budget Note: A clear glass screen and large tiles give most of the open feel for the least extra cost.
Renter Friendly: No
Renter Note: A walk-in shower is a full renovation, owner only.
What You Need
Clear glass shower screen, brushed gold rain shower head and mixer, built-in tiled bench, large marble-look tiles, linear or central drain, waterproofing system, tiler and plumber.
Product type to look for: A frameless glass screen with a braced fixing, and a thermostatic mixer with a safe temperature stop.
How To Do It
- Plan the shower at the far end of the room with the drain position set before tiling starts.
- Build the bench into the wall at a height that lets you sit and rest a foot, with a slight slope on the top.
- Tile the shower in the same large tile as the rest of the room, keeping grout lines to a minimum.
- Fit the screen last, after tiling, and check the glass is sealed where it meets the wall and floor.
Pro Tip
Keep the bench clear of the direct shower spray line, or it stays wet and is never used as a seat.
Shopping List
- Frameless glass shower screen — [LINK PENDING]
- Brushed gold rain shower head — [LINK PENDING]
- Thermostatic shower mixer in brushed gold — [LINK PENDING]
- Built-in tiled bench kit — [LINK PENDING]
- Large marble-look wall tiles — [LINK PENDING]
- Slip-resistant shower floor tiles — [LINK PENDING]
- Linear shower drain — [LINK PENDING]
- Folded cream towels, set — [LINK PENDING]
- Teak shower stool as a bench alternative — [LINK PENDING]
- Shower caddy in brushed gold — [LINK PENDING]
- Waterproofing membrane kit — [LINK PENDING]
- Grout sealer — [LINK PENDING]
- Non-slip bath mat — [LINK PENDING]
- Wall-mounted soap dish — [LINK PENDING]
- Towel ring in brushed gold — [LINK PENDING]
3. Place a Freestanding Tub as the Room’s Quiet Centre
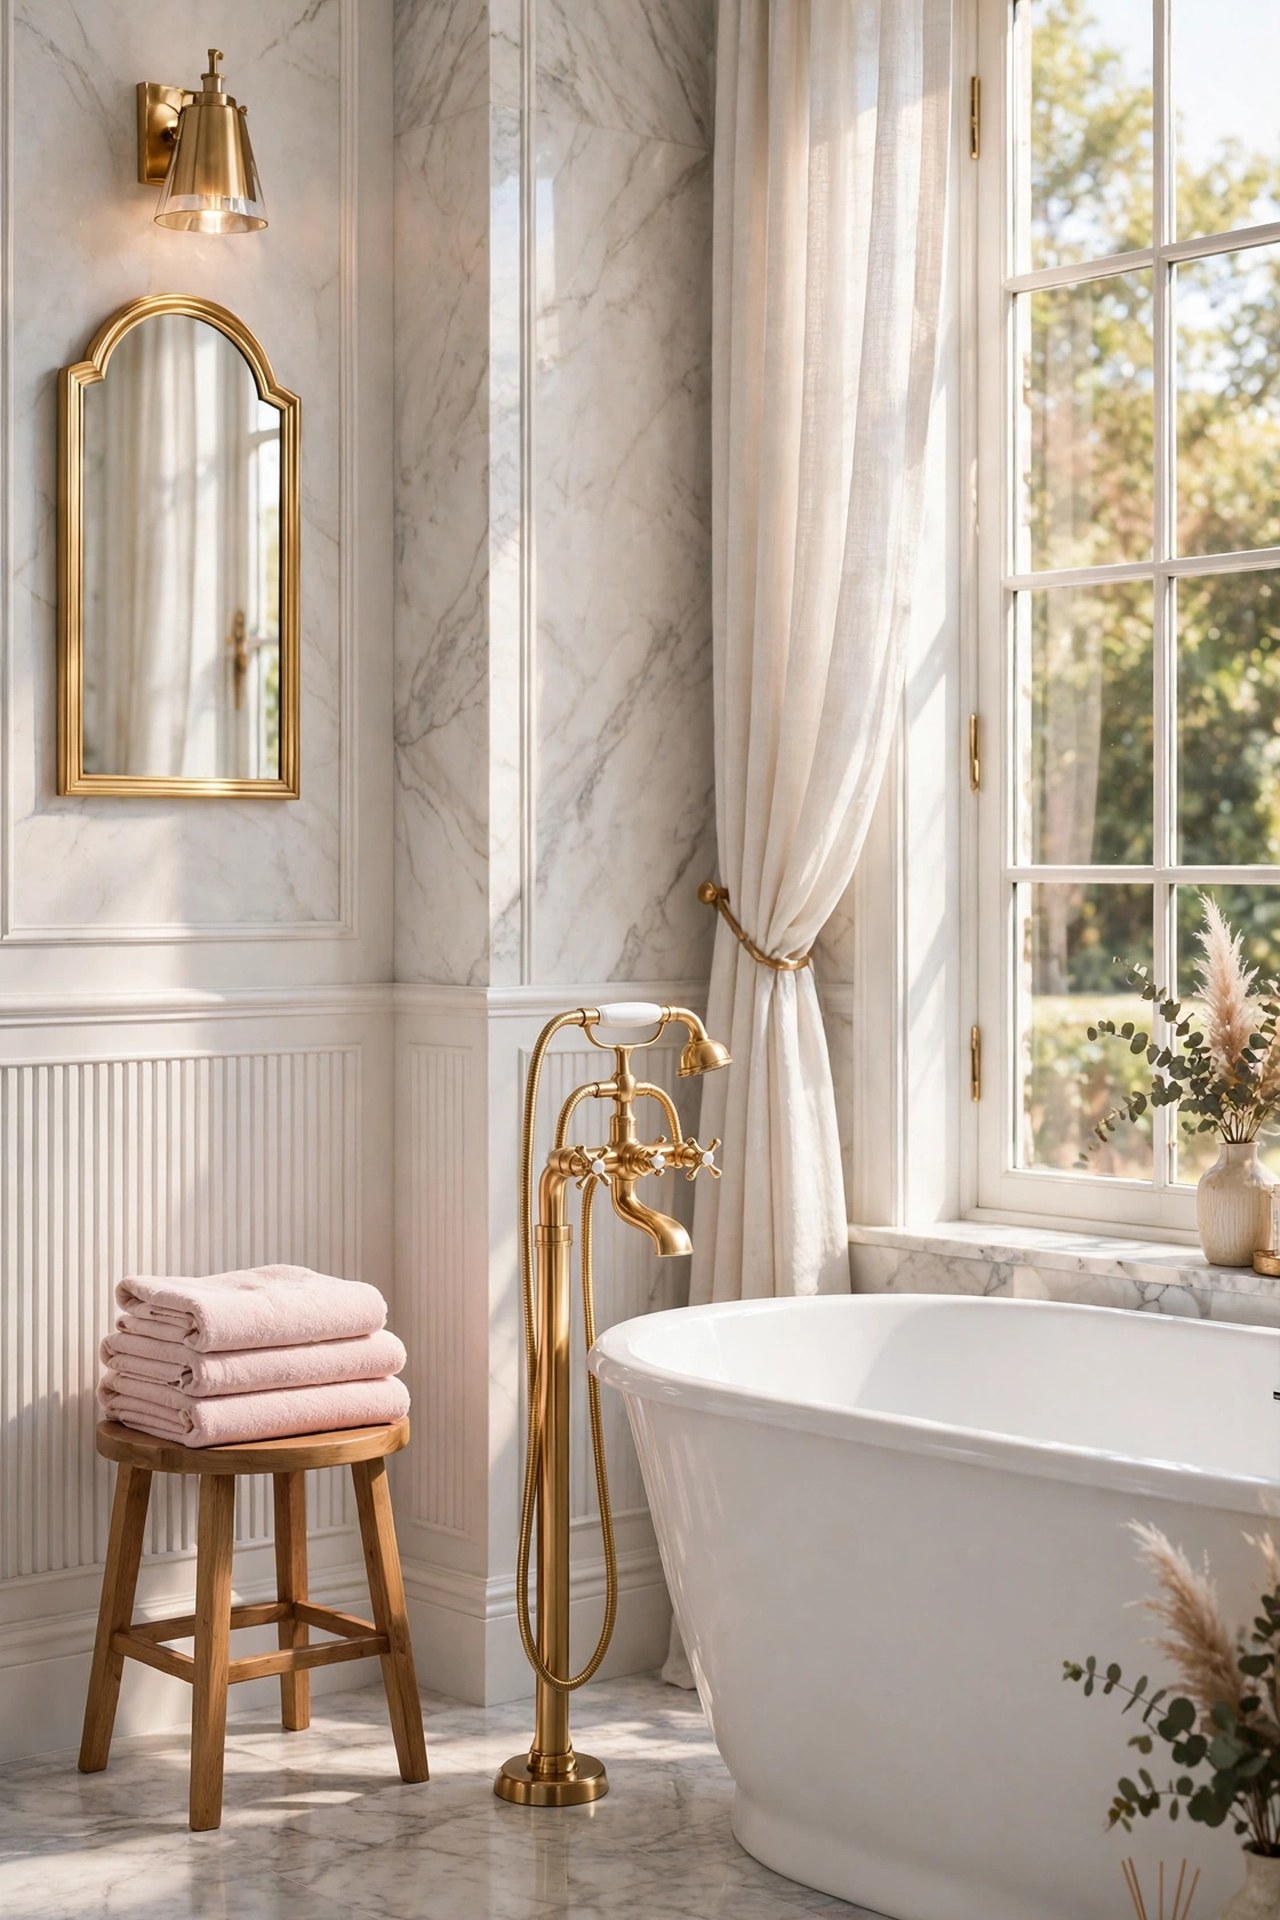
A freestanding tub does for an ensuite what a good sofa does for a living room: it gives the eye one calm centre and makes the rest of the room feel arranged around it. The shape matters more than the size, an oval or softly curved tub reads as glam, while a hard rectangle reads as clinical. Place it where it can be seen from the doorway with clear floor on at least three sides, and keep the tap simple, one brushed gold floor-mounted filler, so the tub itself stays the focus. A small stool or tray beside it holds a towel and a book, and nothing else needs to live on the rim. If the room is small, the honest answer is to skip the tub and let the shower earn the space; a cramped tub helps no one.
Best For: Ensuites with room for clear floor around a tub, and anyone who bathes weekly rather than daily.
Not Ideal For: Small ensuites where a tub would crowd the shower and vanity.
Estimated Cost: $1,500-$4,000 (estimate) for a freestanding tub, filler tap and fitting.
Budget Note: A simple oval tub with one good tap costs far less than a tub with jets and panels.
Renter Friendly: No
Renter Note: A tub swap is a plumbing job, owner only.
What You Need
Freestanding oval tub, brushed gold floor-mounted filler tap, small stool or bath tray, folded blush towels, plumber for fitting.
Product type to look for: A solid-surface or acrylic oval tub with a waste and overflow that suits your floor drain position.
How To Do It
- Measure the tub footprint with clear floor on three sides, and check the doorway view from the bed.
- Set the filler tap position before the tub arrives, so the spout lands over the tub centre.
- Fit the tub level, seal the base, and test the waste for slow draining before tiling is finished.
- Place one stool beside it with a folded towel, and leave the rim clear.
Pro Tip
Leave the tub rim completely empty; a rim full of bottles turns a spa piece into a shelf.
Shopping List
- Freestanding oval bathtub — [LINK PENDING]
- Brushed gold floor-mounted tub filler — [LINK PENDING]
- Small wooden bath tray — [LINK PENDING]
- Folded blush towels, set — [LINK PENDING]
- Bath stool in warm wood — [LINK PENDING]
- Tub waste and overflow kit — [LINK PENDING]
- Non-slip bath mat — [LINK PENDING]
- Bath salts in a glass jar — [LINK PENDING]
- Small candle in a glass holder — [LINK PENDING]
- Wall-mounted towel hook in brushed gold — [LINK PENDING]
- Cream bath robe on a hook — [LINK PENDING]
- Bath pillow, cream — [LINK PENDING]
- Tub caddy with book rest — [LINK PENDING]
- Potted plant for the tub corner — [LINK PENDING]
- Marble-look bath mat, wipe-clean — [LINK PENDING]
4. Warm the Towels on a Heated Rail in Brushed Gold
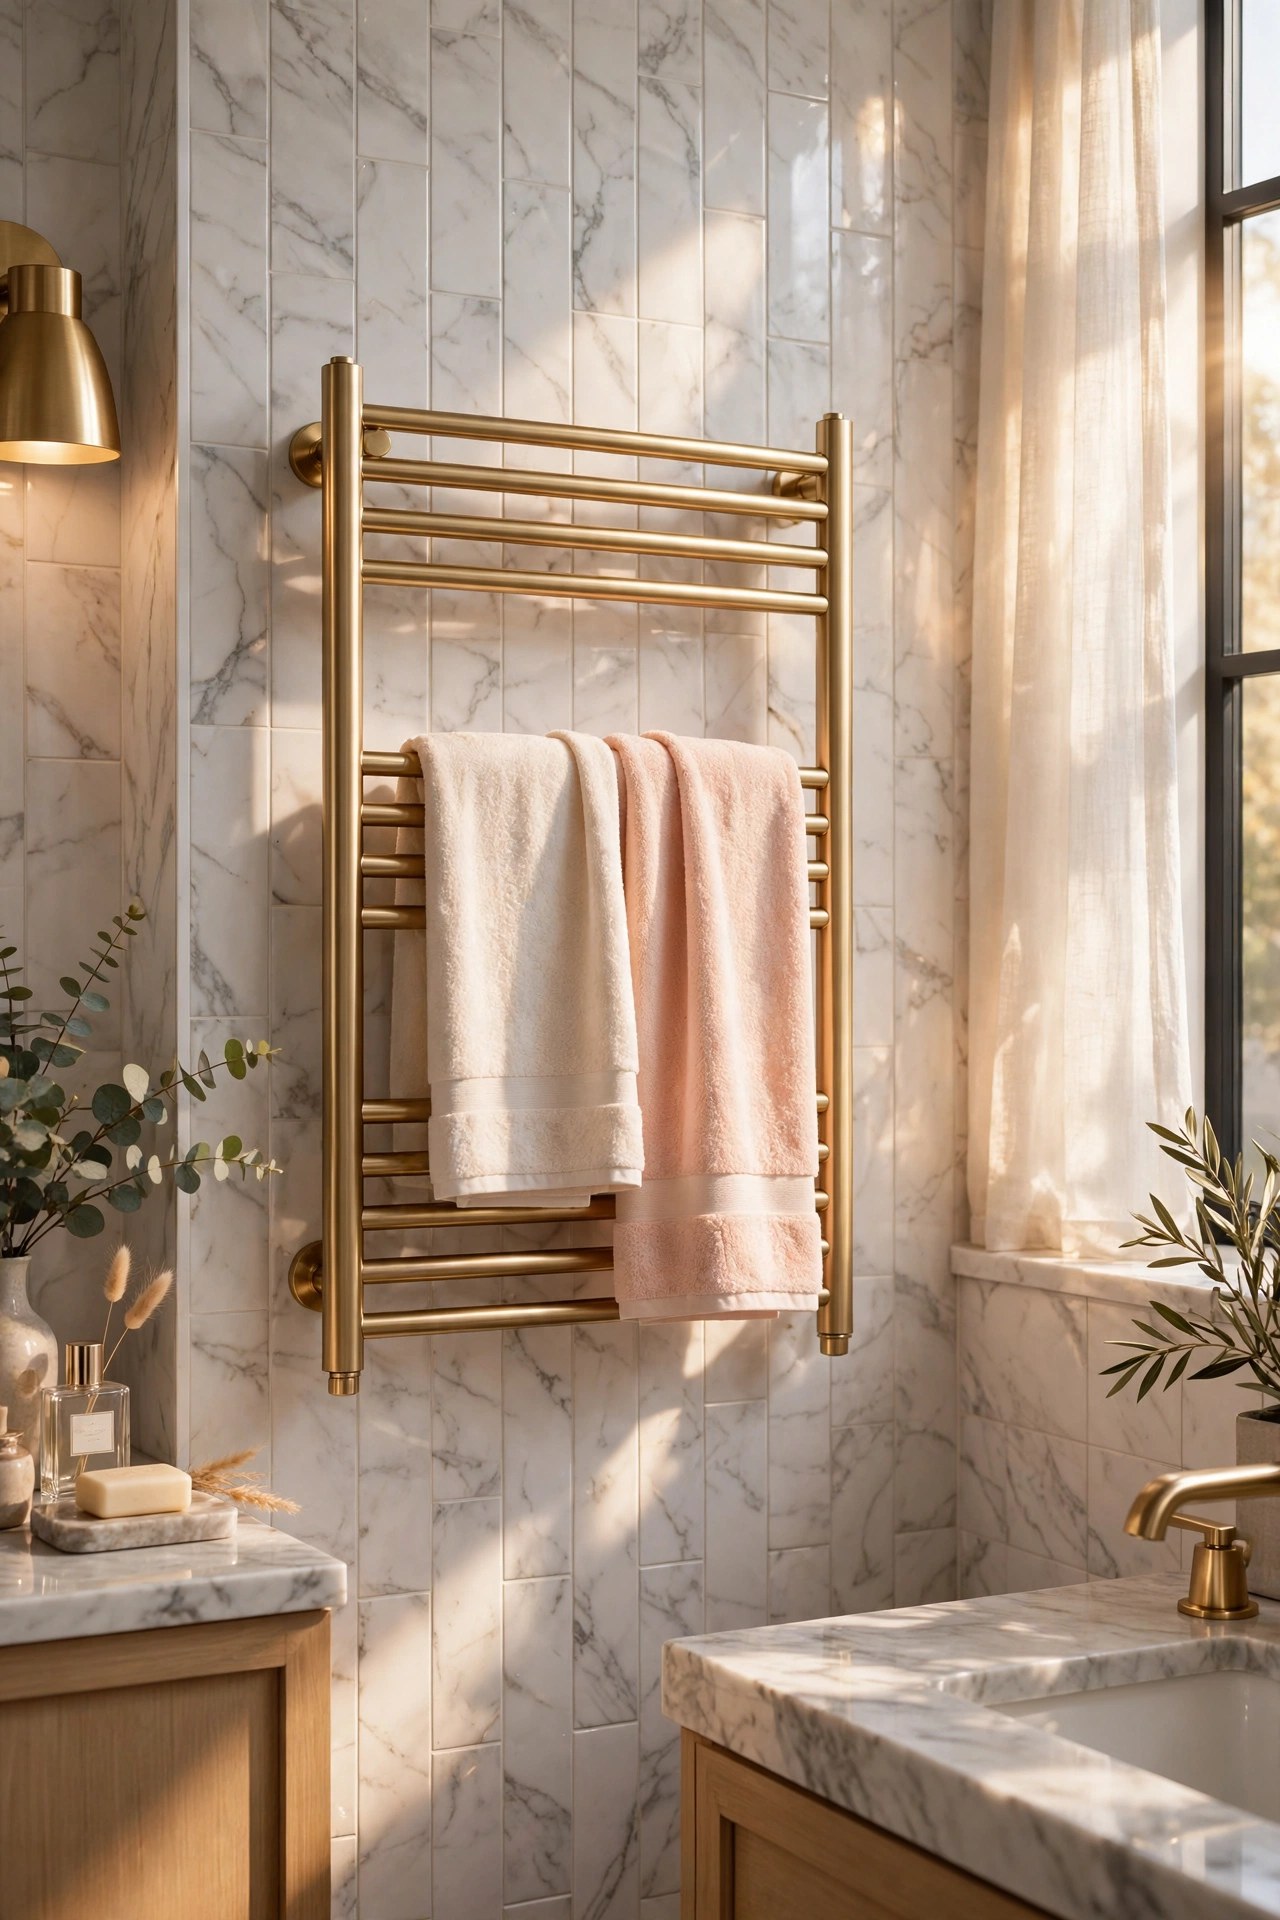
A heated towel rail is the smallest change that makes an ensuite feel like a hotel every single day. Warm towels after a shower, no damp smell, and a room that dries faster because the rail gently warms the air. In brushed gold it also does the decorating work, repeating the metal from the taps and mirrors so the room reads as one planned palette. Choose a rail sized to the towels, not to the wall, and place it where a towel can be reached from the shower without dripping across the floor. Electric rails need a qualified electrician and a fused spur; plumbed rails belong on the heating circuit. Either way, the rail should run on a timer so it warms before the morning shower and switches off after.
Best For: Every ensuite with a spare wall near the shower, and cold bathrooms that never fully dry.
Not Ideal For: Walls already full, or rooms where the only space is behind the door swing.
Estimated Cost: $180-$600 (estimate) for a heated rail, timer and electrician fitting.
Budget Note: A simple ladder rail in brushed gold costs far less than a designer panel rail.
Renter Friendly: With Conditions
Renter Note: A freestanding heated rail needs no fixings; a wall rail needs permission.
What You Need
Heated towel rail in brushed gold, timer or smart switch, folded cream and blush towels, qualified electrician.
Product type to look for: A rail with enough bars for two towels, a timer, and a finish matched to the taps.
How To Do It
- Measure the towels folded, then choose a rail with a bar for each towel plus one spare.
- Place the rail within reach of the shower door and clear of the door swing.
- Have the electrician fit the fused spur and timer, and test the rail reaches full warmth.
- Fold towels in the same cream and blush family and hang one per bar.
Pro Tip
Set the timer to warm the rail an hour before the morning shower, not all day; warm towels, lower bills.
Shopping List
- Heated towel rail in brushed gold — [LINK PENDING]
- Timer switch for the towel rail — [LINK PENDING]
- Folded cream towels, set — [LINK PENDING]
- Folded blush towels, set — [LINK PENDING]
- Towel rail mounting kit — [LINK PENDING]
- Small laundry basket in cream — [LINK PENDING]
- Towel hooks in brushed gold, pair — [LINK PENDING]
- Bath mat in cream — [LINK PENDING]
- Spare hand towels in blush — [LINK PENDING]
- Towel shelf above the rail — [LINK PENDING]
- Fused spur unit — [LINK PENDING]
- Cable tidy for the rail — [LINK PENDING]
- Wall fixings for tiled walls — [LINK PENDING]
- Towel ring in brushed gold — [LINK PENDING]
- Scented drawer sachets — [LINK PENDING]
5. Hang a Pair of Gold Mirrors to Double the Light
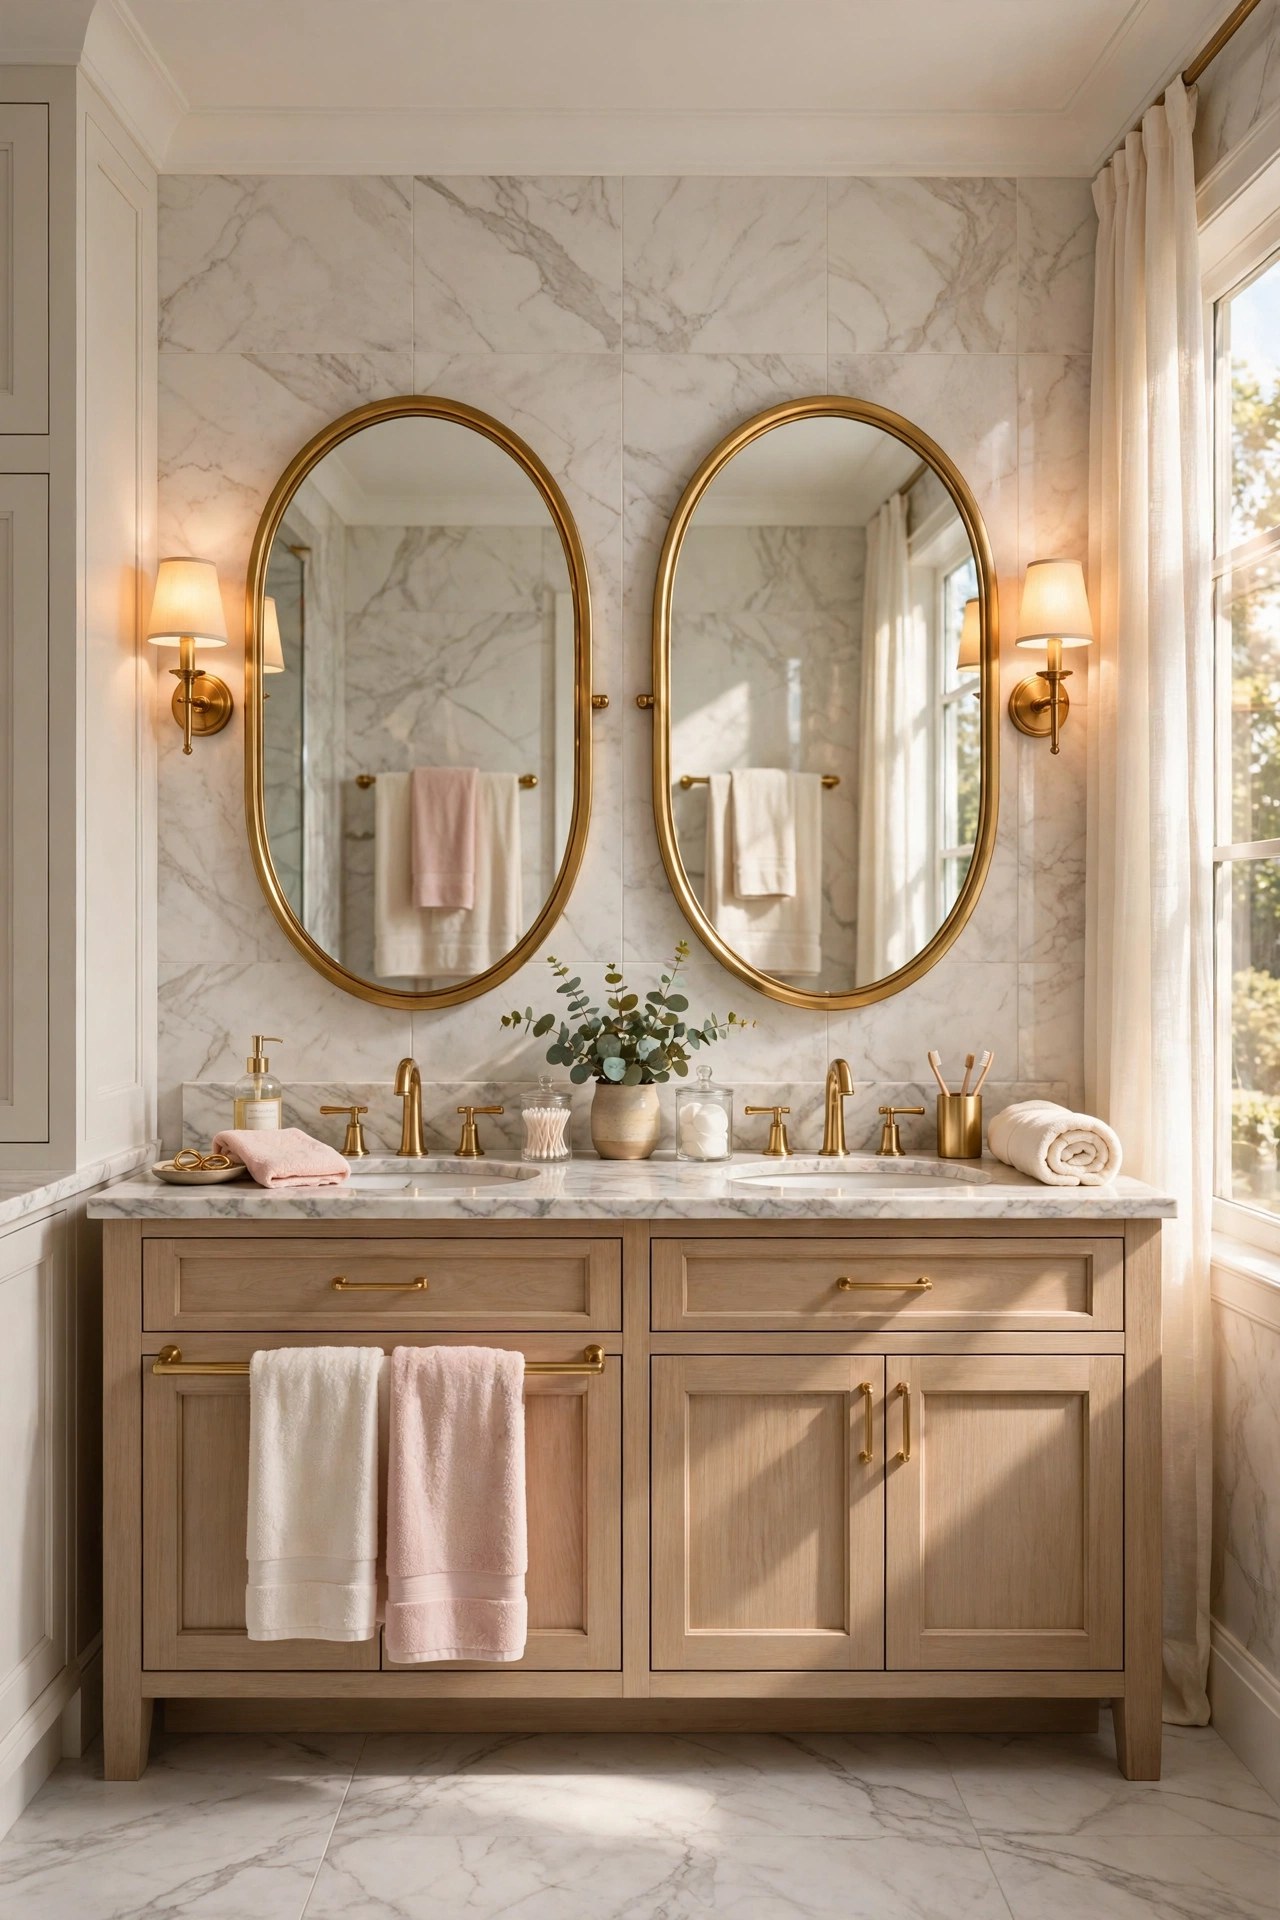
Mirrors are the cheapest way to make an ensuite feel twice as big, and a pair of gold-framed mirrors does it with glamour. Two mirrors, one over each basin, bounce the window light across the room and repeat the brushed gold from the taps and rail so the whole wall reads as one planned composition. Hang them at eye level with the centre of each mirror over its own basin, and keep the frames slim, a thick frame crowds a small wall. Add one warm light beside each mirror, not above it, so the face is lit without shadows under the eyes. More shapes and sizes are compared in our dedicated mirror guide. See our bathroom mirror ideas for the full guide.
Best For: Double vanities, windowless ensuites that need borrowed light, and narrow rooms.
Not Ideal For: Single basins where one wide mirror is calmer, or walls too small for two frames.
Estimated Cost: $150-$500 (estimate) for two gold-framed mirrors and wall fixings.
Budget Note: Two matching ready-made mirrors cost far less than one custom mirror.
Renter Friendly: Yes
Renter Note: Hang on existing fixings or adhesive hooks rated for the mirror weight.
What You Need
Two gold-framed mirrors, wall fixings rated for the weight, warm sconces or mirror lights, level, tape measure.
Product type to look for: Slim gold frames in the same finish as the taps, sized to the basin width.
How To Do It
- Mark the centre of each basin on the wall, then centre a mirror over each mark at eye level.
- Check the pair is level with each other before fixing, using a long level across both.
- Fix with fixings rated for the mirror weight and the wall type, tiled walls need the right drill bit.
- Add one warm light beside each mirror and test the face light at night.
Pro Tip
Hang the mirrors so the top edge is level with the top of the door frame; the line reads as calm.
Shopping List
- Two gold-framed mirrors — [LINK PENDING]
- Wall fixings for tiled walls — [LINK PENDING]
- Brushed gold sconces, pair — [LINK PENDING]
- Warm white LED bulbs — [LINK PENDING]
- Long spirit level — [LINK PENDING]
- Tape measure — [LINK PENDING]
- Mirror adhesive pads, heavy duty — [LINK PENDING]
- Folded blush towels, set — [LINK PENDING]
- Small vase for the vanity — [LINK PENDING]
- Countertop soap dispenser in brushed gold — [LINK PENDING]
- Toothbrush holder in brushed gold — [LINK PENDING]
- Vanity tray in brushed gold — [LINK PENDING]
- Cotton storage jar — [LINK PENDING]
- Small potted plant — [LINK PENDING]
- Hand towel ring in brushed gold — [LINK PENDING]
6. Float the Vanity to Show More Floor
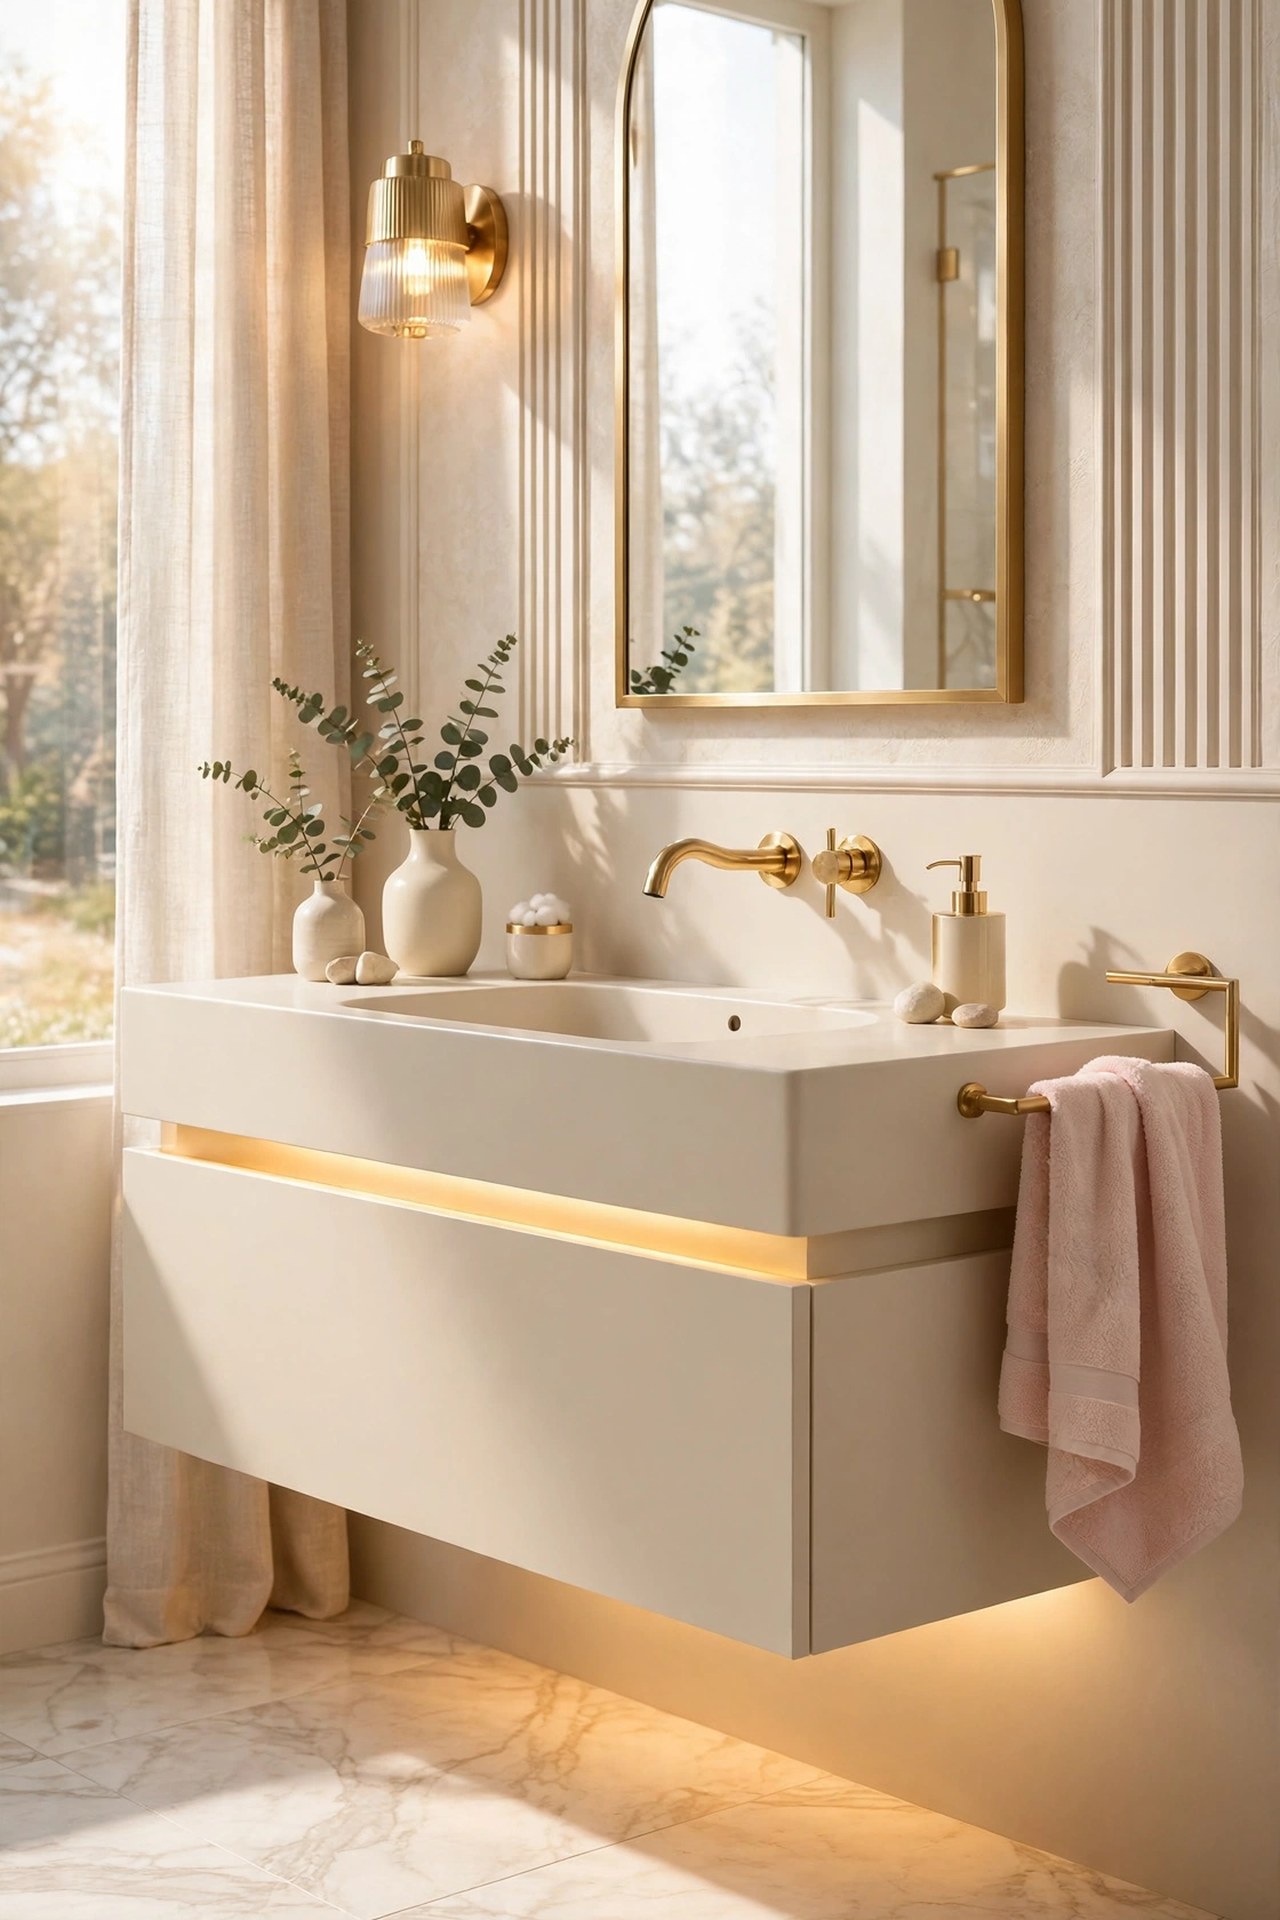
A floating vanity, fixed to the wall with clear floor beneath it, is the oldest trick for making a small ensuite feel bigger. The eye reads the floor as one continuous surface, the room looks wider, and cleaning takes half the time because there is no plinth to work around. The vanity itself should be slim and pale, cream or warm white with one vessel basin and a brushed gold tap, and the wall beneath it must be strong enough to carry the weight, a solid wall or a reinforced stud wall. Keep the space under it empty; the moment it becomes storage for baskets, the floating effect is gone.
Best For: Small ensuites, and anyone who wants easier floor cleaning.
Not Ideal For: Weak partition walls that cannot carry a wall-hung unit, or anyone needing deep under-sink storage.
Estimated Cost: $500-$1,200 (estimate) for a floating vanity, basin, tap and fitting.
Budget Note: A single-basin floating unit costs far less than a double floor-standing one.
Renter Friendly: No
Renter Note: A wall-hung unit needs fixings and plumbing, owner only.
What You Need
Floating vanity unit in cream, single vessel basin, brushed gold tap, wall fixings rated for the load, plumber for fitting.
Product type to look for: A moisture-rated wall-hung unit with soft-close drawers and a stone-look top.
How To Do It
- Check the wall can carry a wall-hung unit; a solid wall or reinforced stud wall is needed.
- Set the height so the basin rim sits at a comfortable level, usually around 850 millimetres from the floor.
- Fit the unit level, connect the waste and trap, and seal the top to the wall.
- Leave the floor beneath clear, and check the view from the doorway reads as open.
Pro Tip
Keep nothing under a floating vanity; one basket underneath cancels the whole effect.
Shopping List
- Floating vanity unit in cream — [LINK PENDING]
- Single white vessel basin — [LINK PENDING]
- Brushed gold basin tap — [LINK PENDING]
- Wall fixings for a wall-hung unit — [LINK PENDING]
- Drawer organisers — [LINK PENDING]
- Folded blush towels, set — [LINK PENDING]
- Large mirror above the vanity — [LINK PENDING]
- Warm white LED mirror light — [LINK PENDING]
- Countertop soap dispenser in brushed gold — [LINK PENDING]
- Small tray for daily bottles — [LINK PENDING]
- Toothbrush holder in brushed gold — [LINK PENDING]
- Bath mat in cream — [LINK PENDING]
- Hand towel ring in brushed gold — [LINK PENDING]
- Cotton storage jar — [LINK PENDING]
- Small waste bin in cream — [LINK PENDING]
7. Keep the Tiles Big and Marble-Look for a Calm Surface
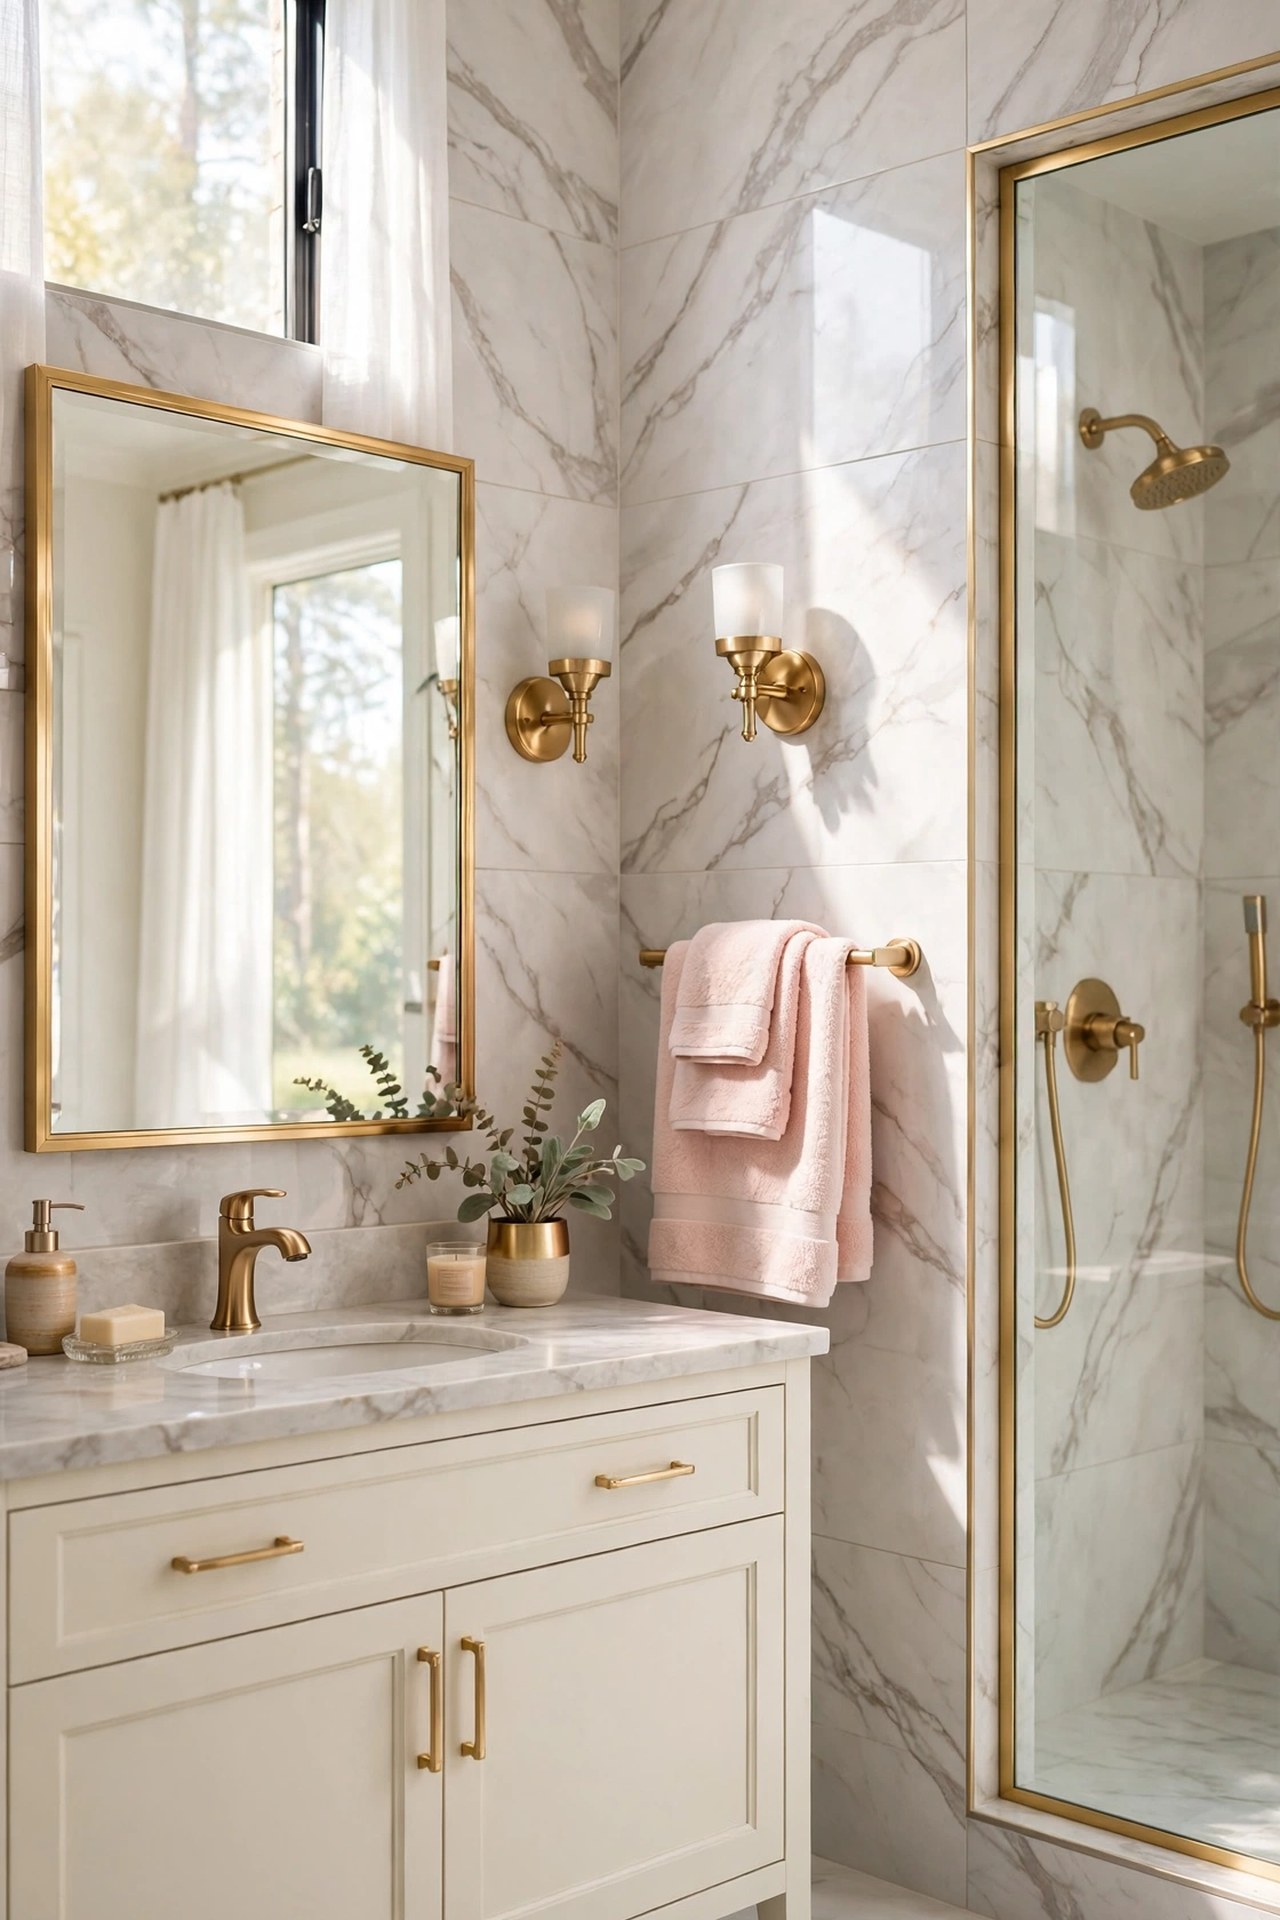
Small tiles chop a bathroom into pieces; large marble-look tiles do the opposite. One large tile, usually 600 by 1200 millimetres, laid on the walls and floor with matching grout, reads as one calm stone surface and makes even a small ensuite feel wide. The marble look should be soft, pale grey veining on white or cream, never busy or dark, so the glam palette stays light. Use the same tile on the floor and the shower wall, and keep the grout colour close to the tile so the joints disappear. Slip resistance matters on the floor, so choose a matt or textured finish underfoot and a polished finish only on the walls.
Best For: Small ensuites, and any room being retiled from bare walls.
Not Ideal For: Finished bathrooms where retiling is not planned, or floors that cannot take large-format tiles.
Estimated Cost: $800-$2,500 (estimate) for large-format tiles, adhesive, grout and tiler.
Budget Note: Porcelain marble-look tiles cost far less than real marble and need no sealing.
Renter Friendly: No
Renter Note: Tiling is owner-only renovation work.
What You Need
Large-format marble-look porcelain tiles, matching grout, tile adhesive and spacers, slip-resistant floor finish, tiler.
Product type to look for: Large porcelain tiles with soft pale veining, a matt floor finish and a grout colour matched to the tile.
How To Do It
- Choose one tile for walls and floor, in the largest size the room and the tiler can handle.
- Lay out the tile plan on paper first, so cuts fall at the edges and not in the middle of the shower wall.
- Tile the shower wall and the floor in the same tile, keeping the grout lines thin and matched.
- Seal the grout and check the floor grip with wet feet before the room is used.
Pro Tip
Match the grout to the tile colour, not to white; matching grout is what makes the wall read as one surface.
Shopping List
- Large marble-look porcelain wall tiles — [LINK PENDING]
- Large marble-look porcelain floor tiles — [LINK PENDING]
- Matching grout in pale grey — [LINK PENDING]
- Tile adhesive for large-format tiles — [LINK PENDING]
- Tile spacers, 2 millimetre — [LINK PENDING]
- Grout sealer — [LINK PENDING]
- Slip-resistant tile treatment — [LINK PENDING]
- Tile trim in brushed gold — [LINK PENDING]
- Folded blush towels, set — [LINK PENDING]
- Bath mat in cream — [LINK PENDING]
- Tile cleaning kit — [LINK PENDING]
- Silicone sealant in white — [LINK PENDING]
- Tile levelling clips — [LINK PENDING]
- Notched trowel — [LINK PENDING]
- Tile cutter hire — [LINK PENDING]
8. Warm the Floor So Mornings Start Softly
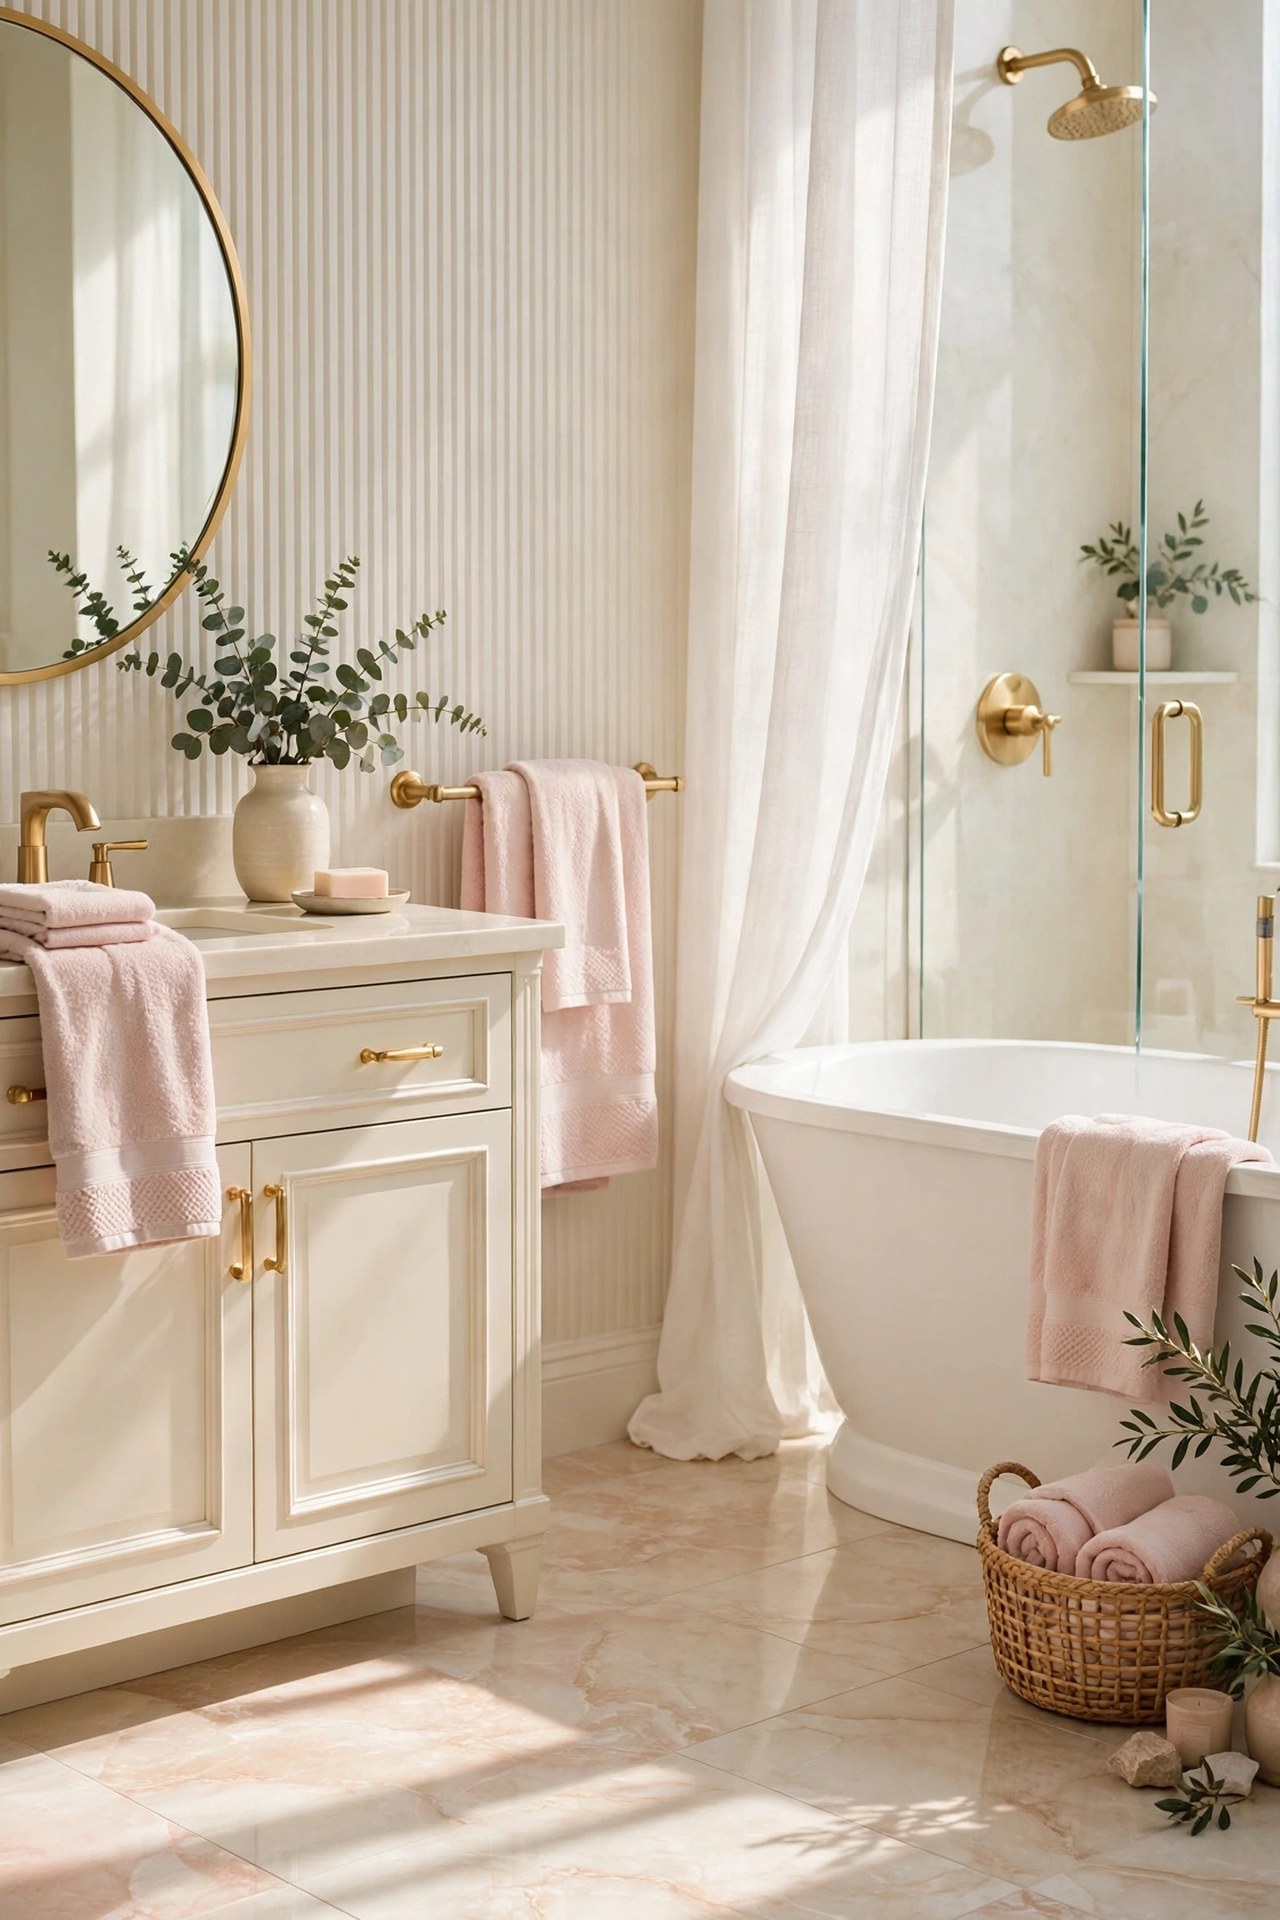
Cold tiles at 6am are the one thing that can undo every other spa detail in an ensuite, so a warm floor is worth planning early. Electric underfloor heating mats, laid under the tiles by a qualified electrician, warm the whole room gently and help the floor dry after a shower, which keeps the room fresher between cleans. The heating should sit under the open floor, not under the vanity or the tub, and it needs its own thermostat with a timer so the floor is warm for the morning routine and off by midday. A thick cream bath mat over the warm tiles finishes the feeling, and the room smells better for it, because damp floors dry faster.
Best For: Cold ensuites, tiled floors, and anyone who showers first thing.
Not Ideal For: Finished floors you do not plan to lift, or rooms with a timber floor that cannot take mats.
Estimated Cost: $400-$1,000 (estimate) for heating mats, thermostat and electrician fitting.
Budget Note: Heat only the open floor area; mats under furniture are wasted money.
Renter Friendly: No
Renter Note: Underfloor heating is fixed electrical work, owner only.
What You Need
Electric underfloor heating mats, thermostat with timer, floor temperature sensor, qualified electrician, thick cream bath mat.
Product type to look for: A mat system sized to the open floor, with a thermostat that has a floor sensor and a timer.
How To Do It
- Measure the open floor area, excluding the vanity, tub and toilet footprints.
- Choose mats to fit that area, with a thermostat and floor sensor.
- Have the electrician lay the mats and sensor before tiling, and test the circuit before the tiles go down.
- Set the timer for the morning routine and lay a thick bath mat over the warmest spot.
Pro Tip
Set the floor to reach temperature before the alarm, not after; a warm floor at 6am is the whole point.
Shopping List
- Electric underfloor heating mats — [LINK PENDING]
- Thermostat with timer and floor sensor — [LINK PENDING]
- Thick cream bath mat — [LINK PENDING]
- Floor temperature sensor, spare — [LINK PENDING]
- Tile adhesive for heated floors — [LINK PENDING]
- Flexible grout — [LINK PENDING]
- Insulation boards for the floor — [LINK PENDING]
- Cable conduit for the sensor — [LINK PENDING]
- Folded blush towels, set — [LINK PENDING]
- Slippers in cream, pair — [LINK PENDING]
- Bath robe in cream — [LINK PENDING]
- Non-slip shower mat — [LINK PENDING]
- Towel warmer for the bath mat — [LINK PENDING]
- Floor cleaning kit for tiles — [LINK PENDING]
- Spare bath mat in blush — [LINK PENDING]
9. Fit a Small Dressing-Table Corner by the Doorway
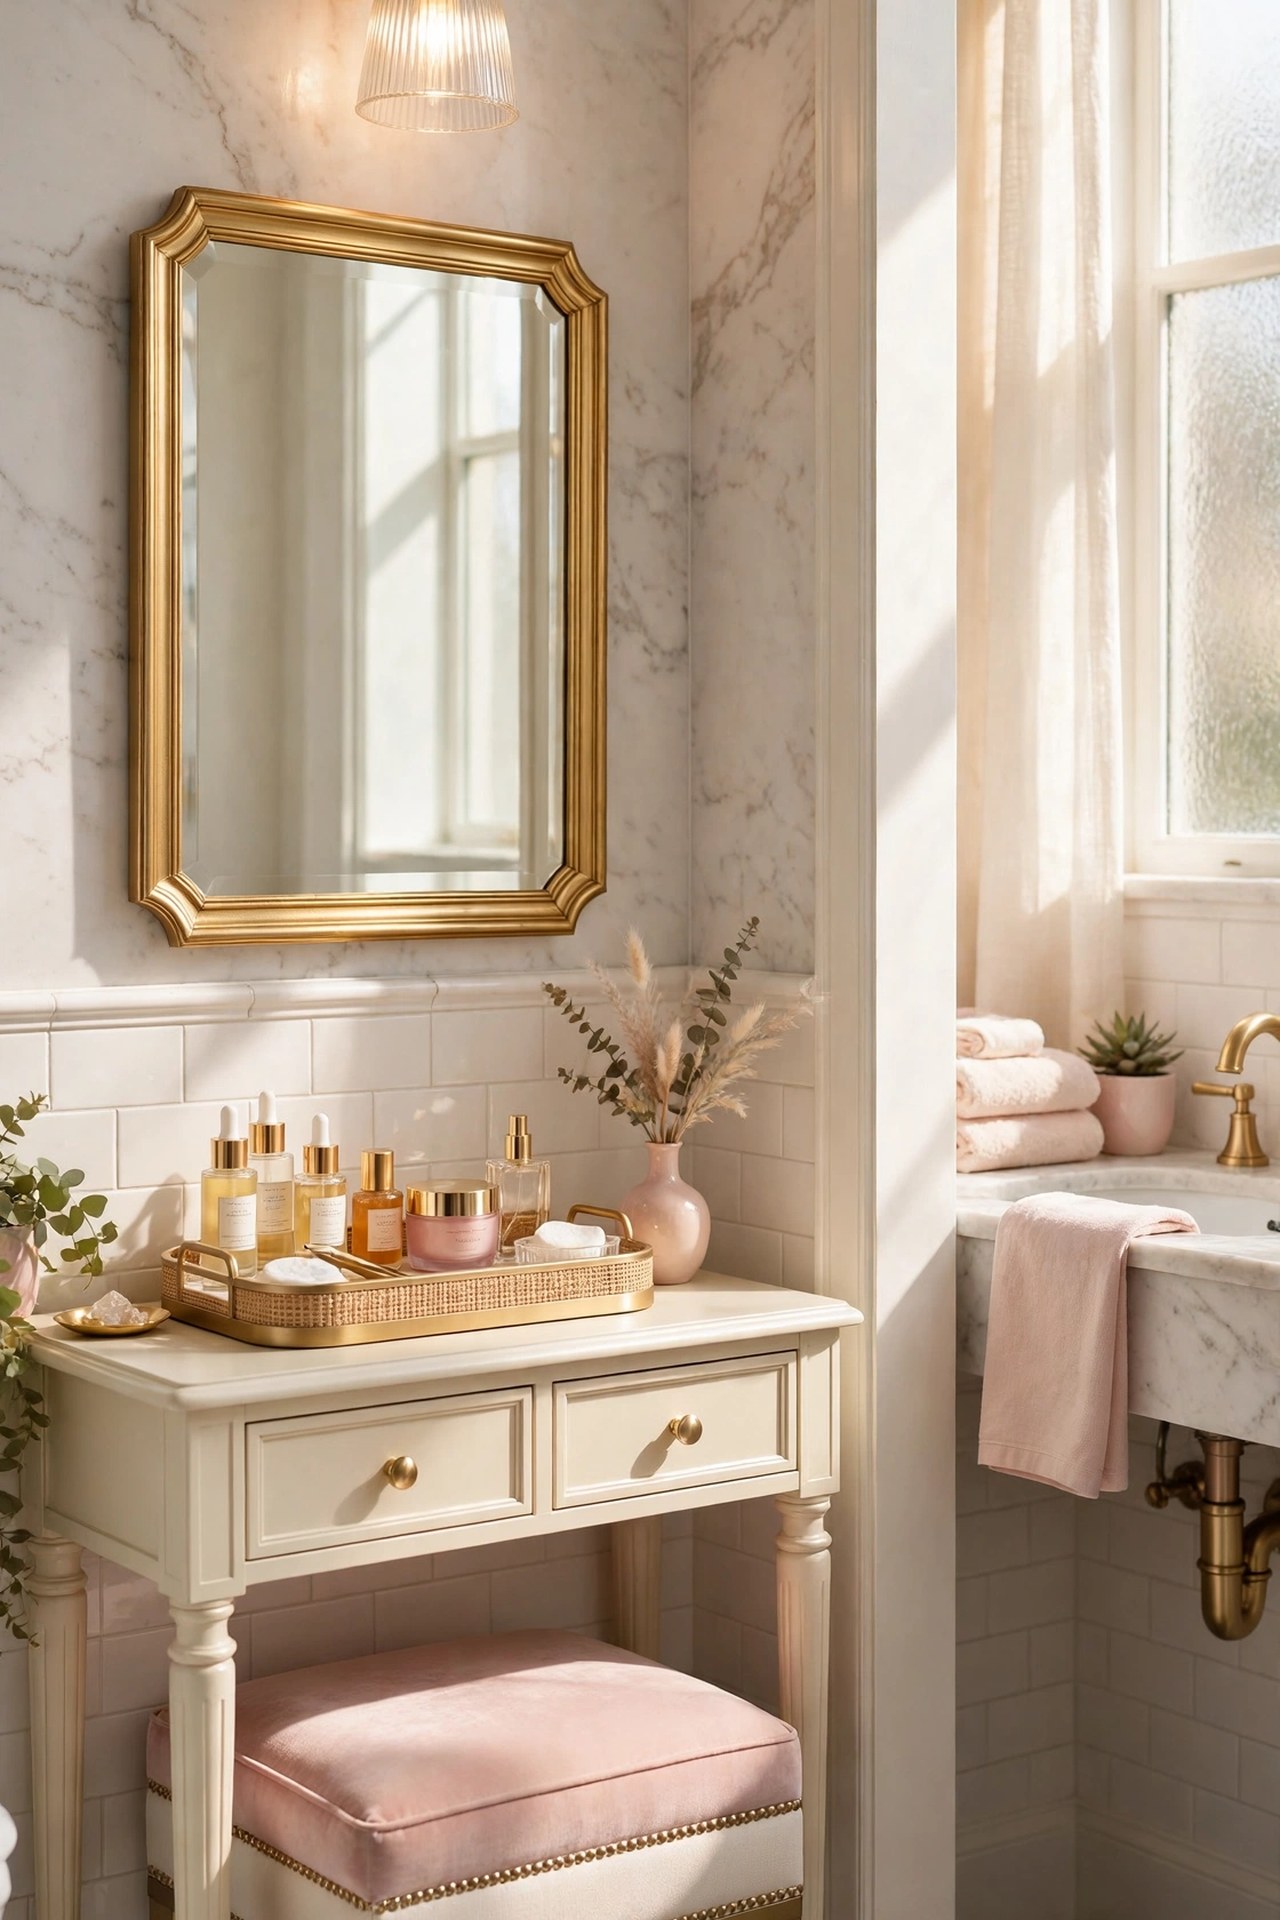
Many ensuites have one awkward corner, too small for storage furniture and too visible to leave empty, between the vanity and the doorway. A small dressing-table corner gives that space a job: a narrow cream table or wall-mounted shelf, a gold-framed mirror, one warm light and a cushioned stool that tucks fully underneath. Sitting down for skincare and hair keeps bottles off the basin counter, which is what lets the vanity stay calm, and moves the slowest part of the morning out of the splash zone. Hair tools belong at a proper outlet fitted by an electrician, never on an extension lead across a wet floor.
Best For: Ensuites with a dry corner near the bedroom doorway and a crowded basin counter.
Not Ideal For: Corners inside the shower splash zone or beside a tub.
Estimated Cost: $150-$450 (estimate) for a small dressing table or shelf, mirror, stool and light.
Budget Note: A wall shelf and stool cost far less than a purpose-built table.
Renter Friendly: With Conditions
Renter Note: A freestanding table needs no fixings; a wall shelf needs permission.
What You Need
Narrow dressing table or wall-mounted shelf, gold-framed mirror, cushioned stool that tucks under, warm light, shallow tray, electrician if a new outlet is needed.
Product type to look for: A table or shelf no deeper than about 14 inches, with a wipe-clean top and a stool that fits knees under it.
How To Do It
- Choose the driest corner, away from shower spray and tub splash, and tape the table footprint to check the doorway path.
- Fit the table or shelf, centre the mirror at seated eye level, and place the light to one side so it lights the face without glare.
- Set one tray for daily products; store the rest in the vanity drawers.
- Tuck the stool fully under after use for a week; if the corner still feels clear, the layout is right.
Pro Tip
Keep only daily products on the tray, or the corner slowly becomes storage for everything.
10. Layer the Light in Three Soft Levels
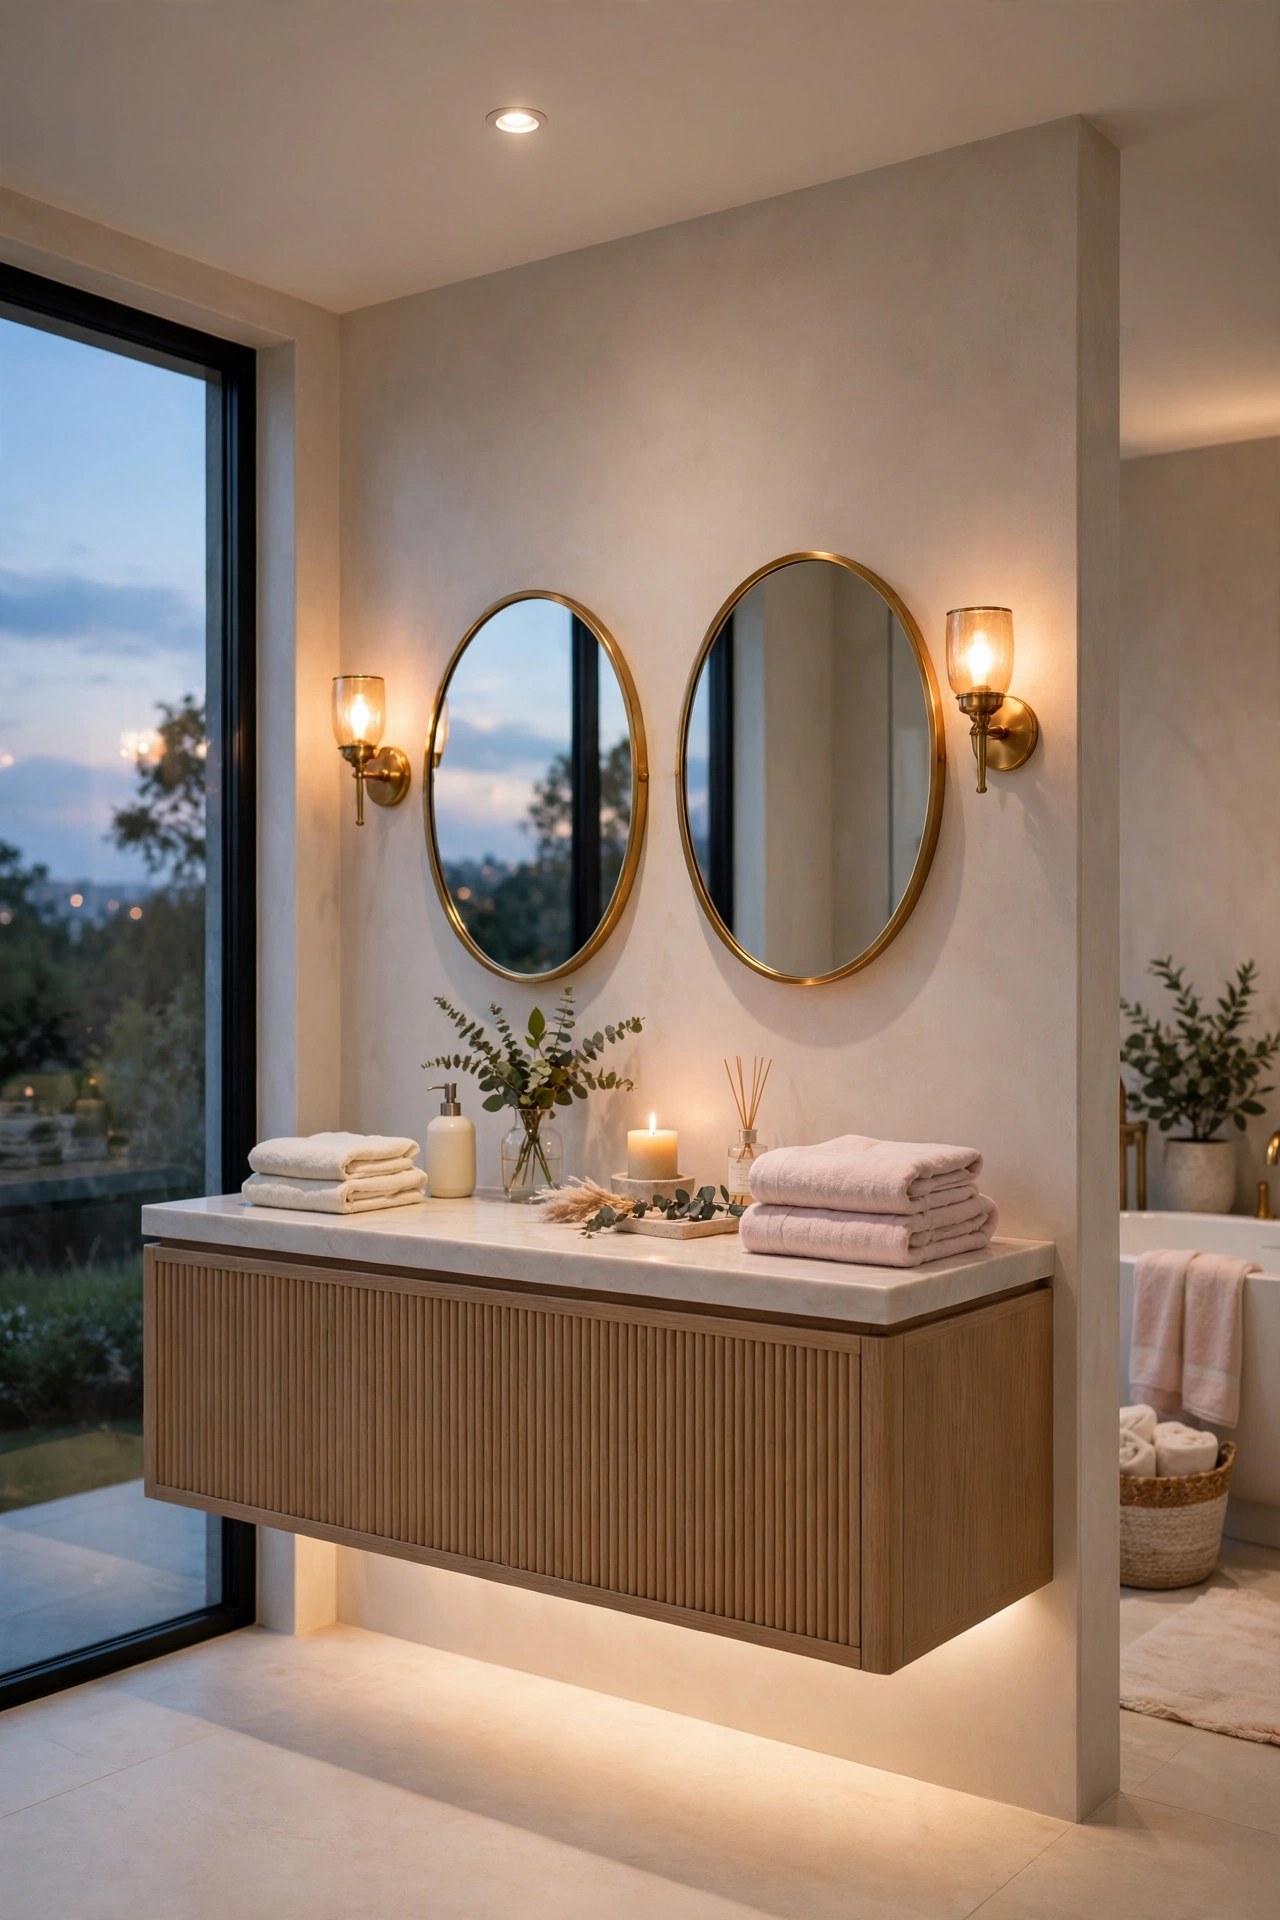
One bright ceiling light is why many ensuites feel harsh at night and flat in the morning. Layered light fixes the room in three levels: a soft general ceiling light, task light at face height beside the mirrors, and a low warm accent under the vanity that makes the room calm enough to use at midnight without waking the bedroom. In the glam palette the face-level lights are brushed gold sconces, and every source should share the same warm colour temperature. All bathroom lighting must follow local rules for wet zones, so fittings need the right rating for their position and the work belongs to a qualified electrician.
Best For: Windowless ensuites, night-time users and anyone whose mirror light casts hard shadows.
Not Ideal For: Anyone planning to swap fittings without an electrician.
Estimated Cost: $250-$700 (estimate) for sconces, a ceiling light, an accent strip and electrician fitting.
Budget Note: Fund the sconces first; face-level light gives the biggest daily improvement.
Renter Friendly: No
Renter Note: Fixed lighting is owner-only electrical work.
What You Need
Warm ceiling light with the correct zone rating, pair of brushed gold sconces or a lit mirror, warm under-vanity light strip, dimmer where permitted, qualified electrician.
Product type to look for: Bathroom-rated fittings matched to their zone, with one shared warm temperature across all fittings.
How To Do It
- Map the three levels on the room plan: ceiling, face height at the mirrors, and one low accent.
- Choose all fittings and bulbs in the same warm temperature before the electrician visit.
- Have the electrician fit and test each level on its own switch or dimmer where permitted.
- Test at night from the doorway; only the accent level should reach the bed.
Pro Tip
Place sconces at face height on both sides of the mirror, not above it, to avoid shadows under the eyes.
11. Build Storage Niches Into the Shower and Wall
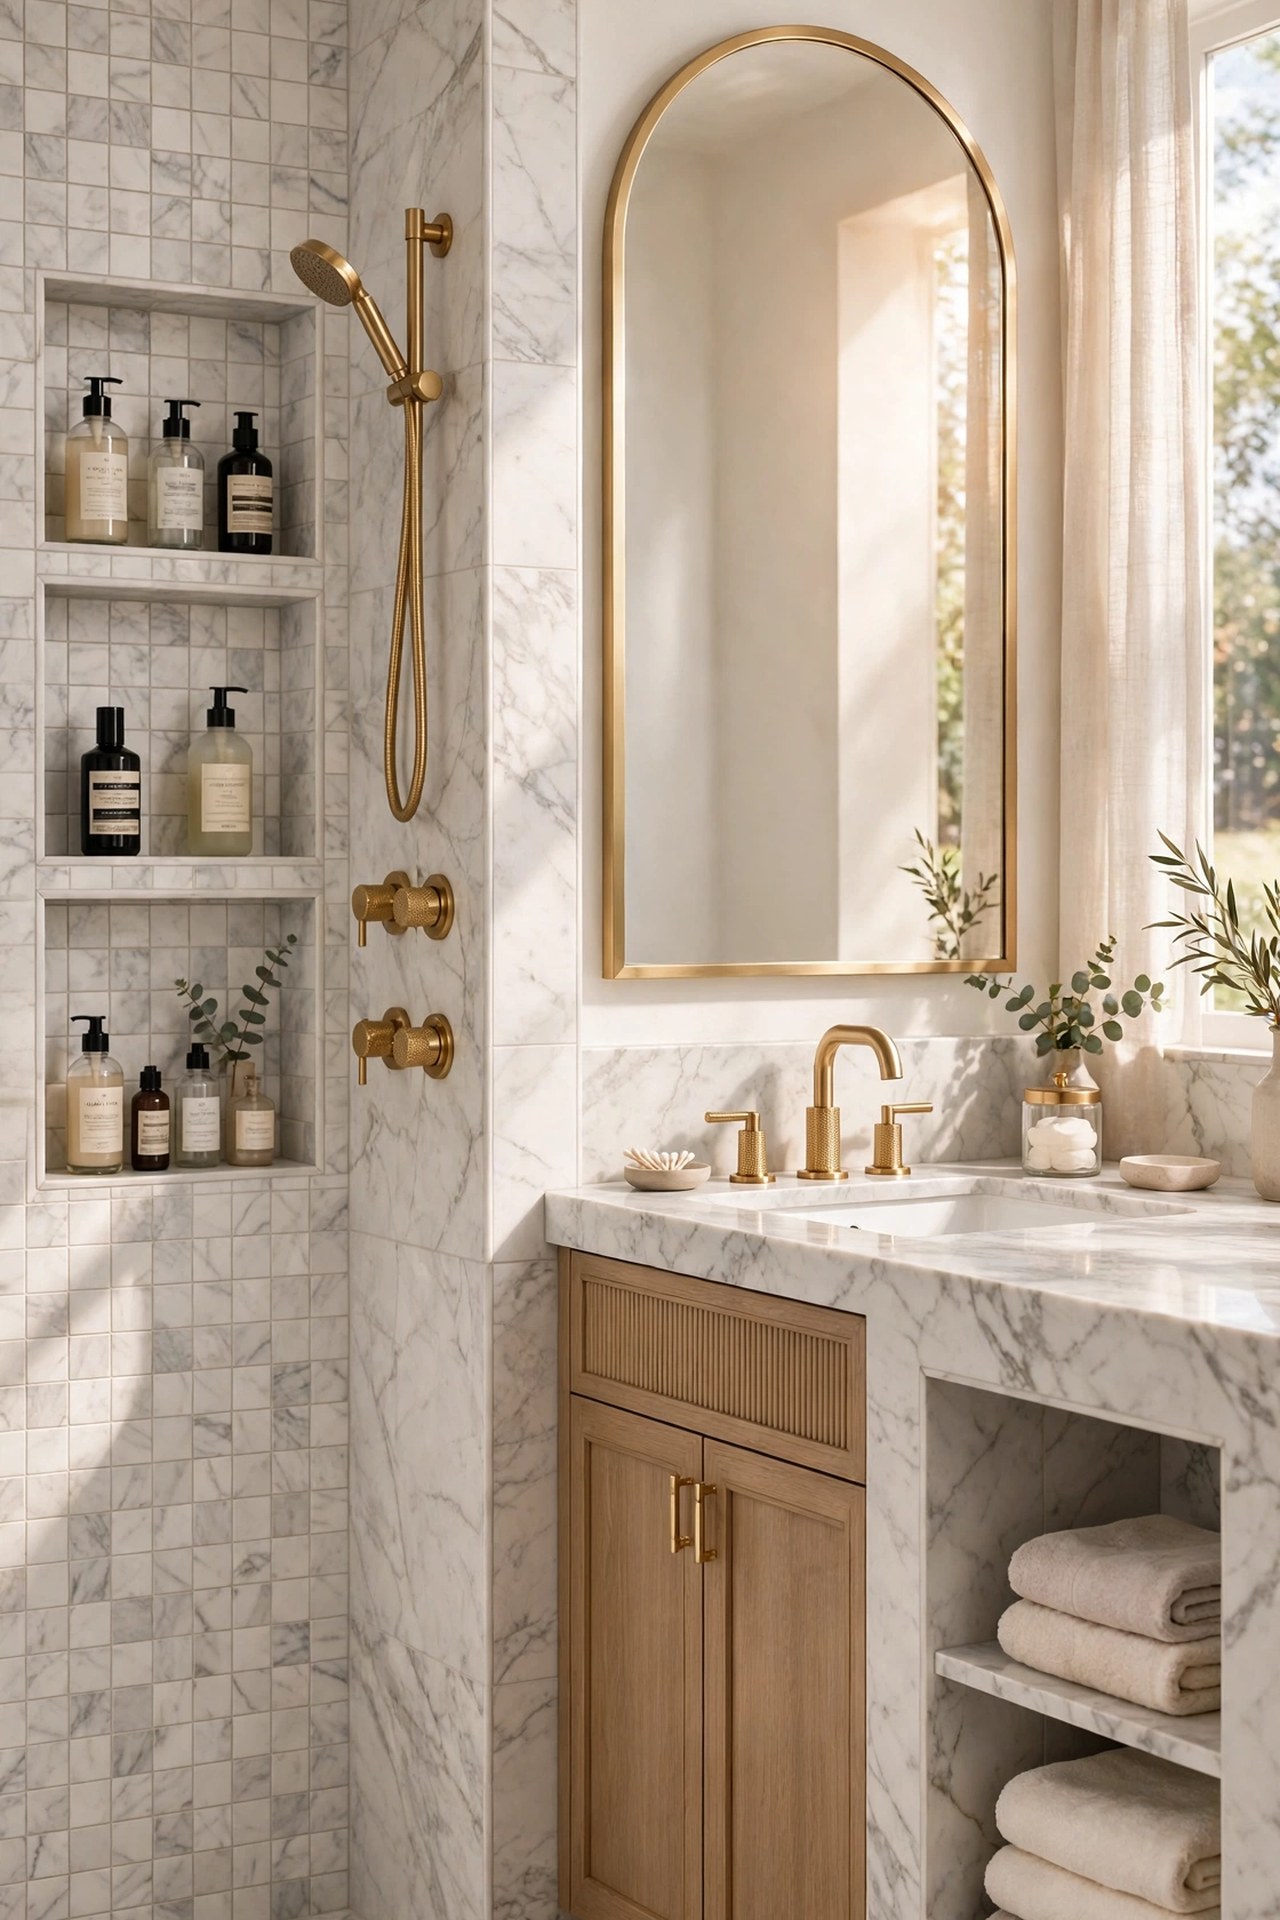
Bottles on a shower floor and products crowding the bath edge make an otherwise finished ensuite look unfinished. Recessed niches solve it inside the wall itself: a tiled shelf built into the shower wall at hand height for daily bottles, and, where the wall allows, a second taller niche near the vanity for folded towels. Because a niche is part of the tiling, it carries the same marble-look finish and needs no extra furniture. The build rules are strict: a shower niche must be waterproofed as carefully as the floor, and its base shelf needs a slight slope so water does not pool. This is renovation-stage work planned with the tiler.
Best For: Ensuites being retiled, and shower walls shared with a cupboard or void that gives depth.
Not Ideal For: Finished walls you do not plan to open, and thin partition walls.
Estimated Cost: $200-$600 (estimate) per niche when built during tiling, including former, waterproofing and finishing.
Budget Note: Decide niche positions before tiling starts; later changes cost far more.
Renter Friendly: No
Renter Note: Structural tiling work, owner only.
What You Need
Niche former boxes in two sizes, waterproofing system, matching tiles and trim, tiler, bottles and towels to size the shelves against.
Product type to look for: A pre-formed waterproof niche box that fits your wall depth, sized to your tallest daily bottle.
How To Do It
- Measure your tallest shampoo and shower bottles, then set the shower niche height from them, not from a standard size.
- Mark niche positions before tiling: bottles at hand height in the shower, towels at eye height near the vanity if a second niche is planned.
- Fit the formers, waterproof every joint, and tile inside the niches with the same tile and trim as the wall.
- Load the niches with one category each, so the recess reads as calm as the room.
Pro Tip
Tile the niche back with the same large tile, not a mosaic; the quiet version is easier to keep clean.
12. Style With Plants and One Tray, Nothing More
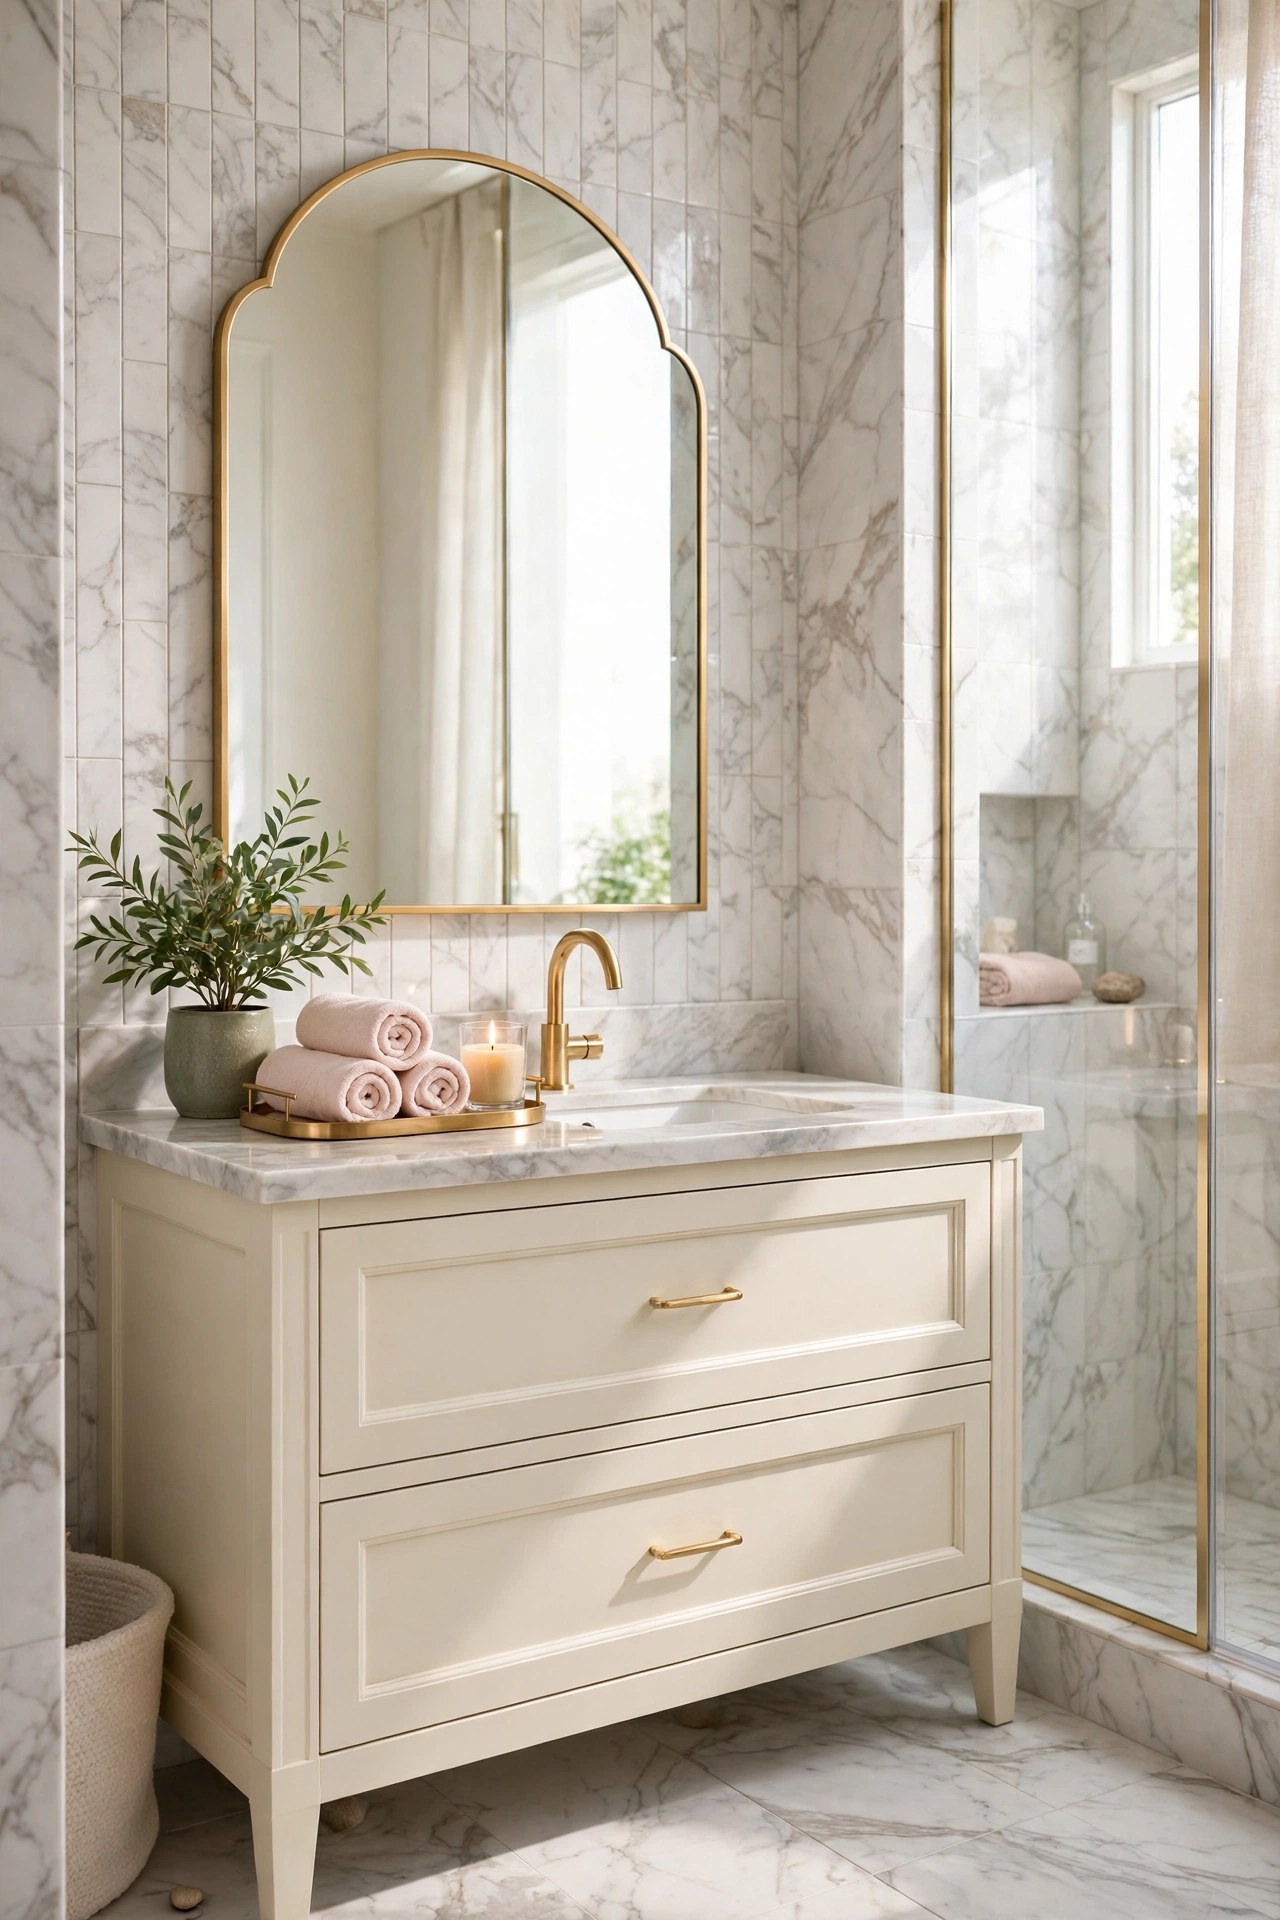
The difference between a fitted ensuite and a finished one is usually one plant and one tray. A small green plant, real where the light allows and good-quality faux where it does not, breaks up the hard surfaces and is the one living colour the cream and gold palette needs. The tray, in brushed gold, white stone or warm wood, gathers the few items that live on the counter into one deliberate group, so the rest of the surface stays empty. Choose plants that tolerate humidity and low light if there is no window, and keep candles as unlit decor only where towels hang close.
Best For: Finished ensuites that feel fitted but flat, and windowless rooms that need a living note.
Not Ideal For: Dark rooms where a real plant will not be kept; a good faux plant is the honest choice there.
Estimated Cost: $30-$90 (estimate) for one plant, one tray, a candle and rolled hand towels.
Budget Note: The cheapest idea in the list, and the one guests notice first.
Renter Friendly: Yes
Renter Note: Nothing is fixed; keep pots on a tray so water cannot mark the counter.
What You Need
Small humidity-tolerant plant or quality faux plant, tray in gold, stone or warm wood, hand soap dispenser, candle, two rolled hand towels.
Product type to look for: A plant suited to bathroom humidity and your real light level, and a tray sized for daily items only.
How To Do It
- Clear the counter completely, then return only the daily items, grouped on the tray.
- Place the plant where it gets the best available light without sitting in shower spray.
- Roll two hand towels in blush or cream and set them on or beside the tray as the soft colour note.
- Set a monthly two-minute edit: anything that has migrated outside the tray goes back into a drawer.
Pro Tip
One plant beats three small ones scattered on shelves; small repeated objects read as clutter fast.
13. Choose the Door and Privacy Details With Care
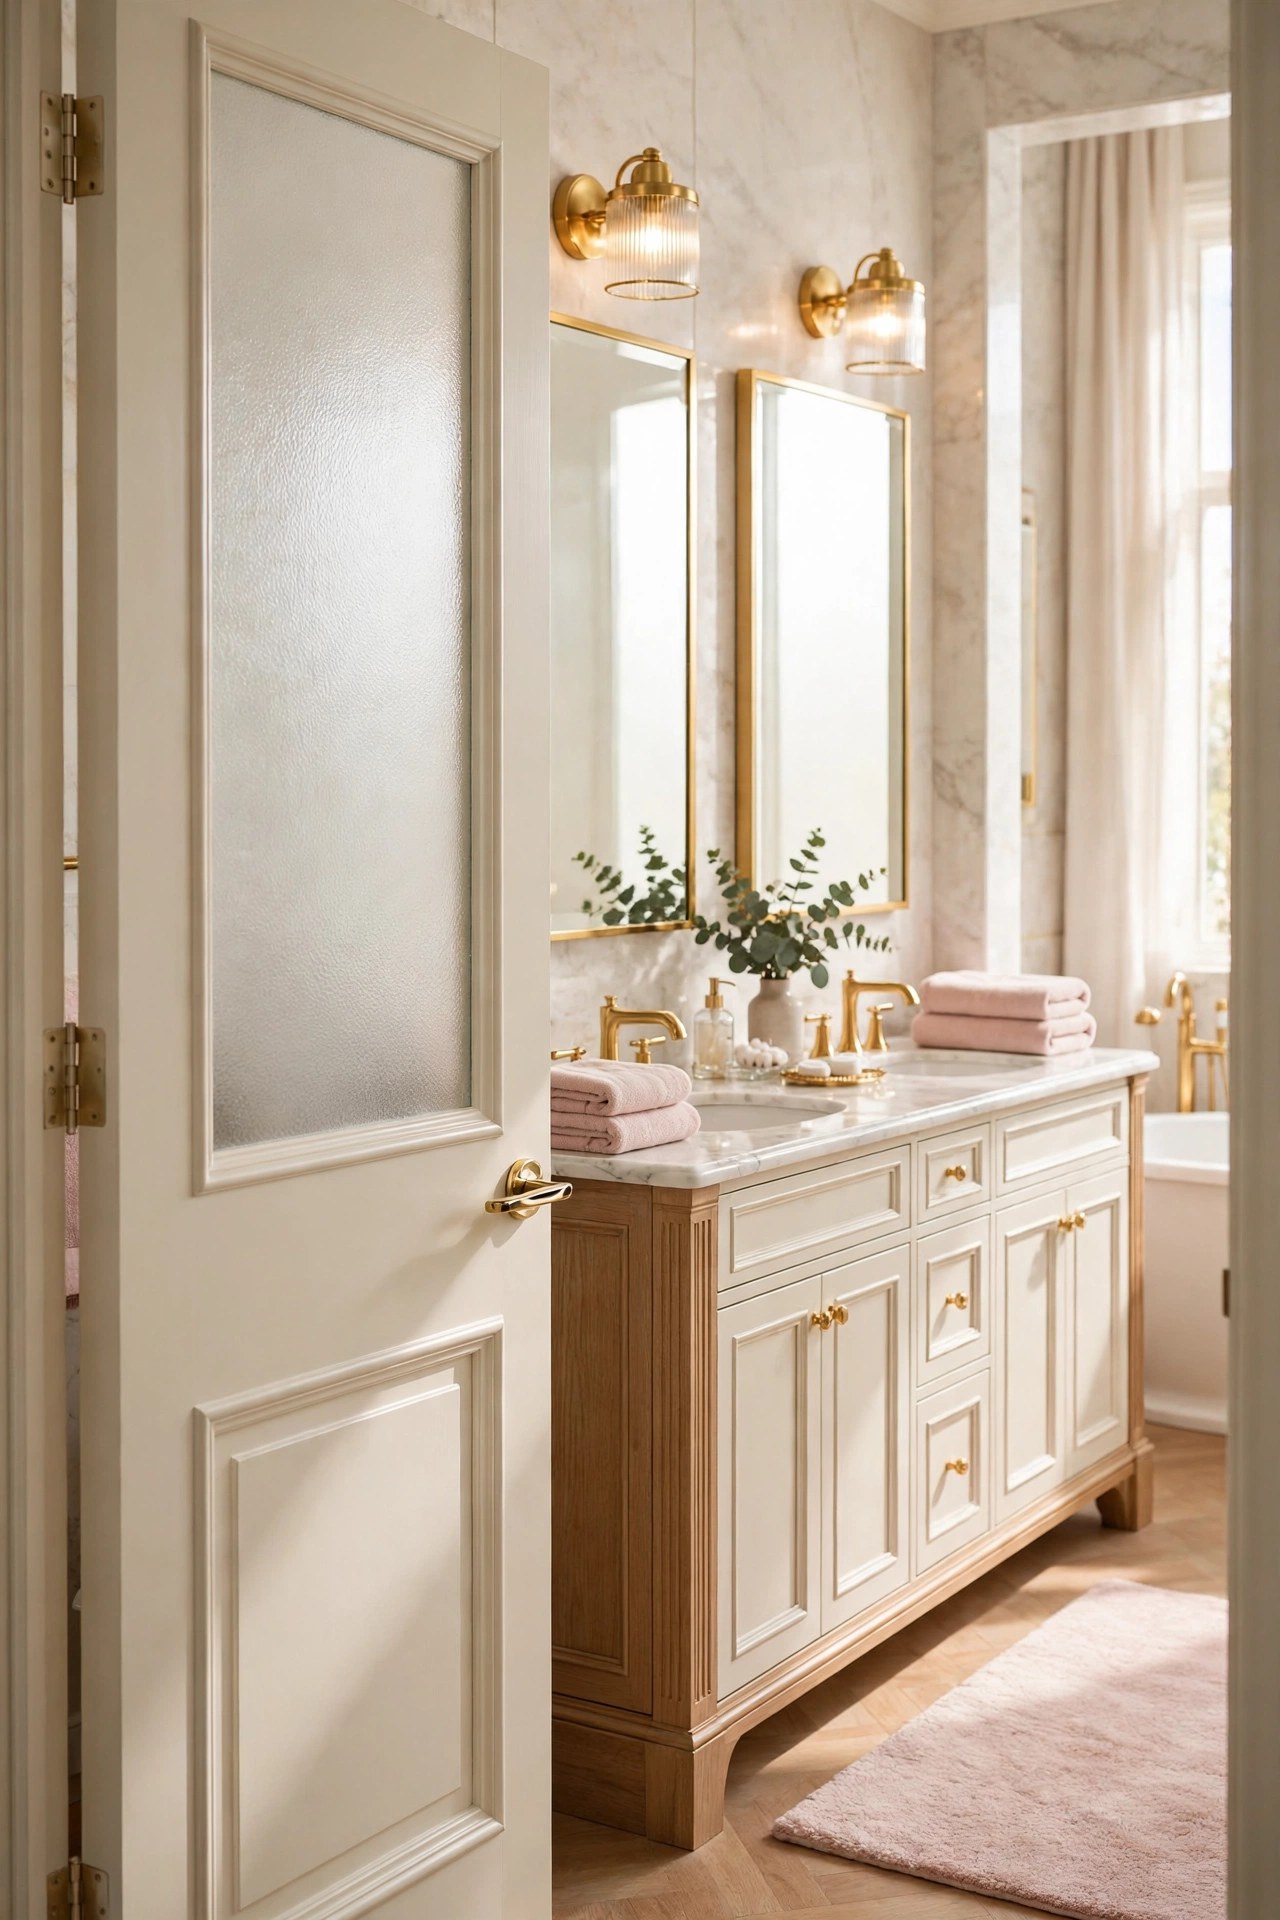
The door is the one part of an ensuite used from both rooms, and it decides privacy, light and noise in both directions. A solid door with a proper lock gives the privacy most couples want, while a frosted glass panel in the upper part borrows daylight for a windowless ensuite without a clear view either way. Sliding and pocket doors save swing space, but they seal less sound and steam, so the saving has a real cost. Soft-close hinges, a quiet latch and a brushed gold handle finish the detail, and a bathroom lock that can be released from outside in an emergency is the safe standard.
Best For: Windowless ensuites that need borrowed light, and tight suites where a door swing eats the floor.
Not Ideal For: Anyone expecting a sliding door to block sound like a solid door; it will not.
Estimated Cost: $250-$800 (estimate) for a door, frosted panel or sliding system, handle, lock and fitting.
Budget Note: A solid door with a frosted panel costs less than a pocket system and seals better.
Renter Friendly: No
Renter Note: Door changes belong to the owner; removable privacy film is the renter option.
What You Need
Door or sliding system, frosted glass panel or privacy film for existing glass, brushed gold handle and bathroom lock with emergency release, soft-close hinges, carpenter for fitting.
Product type to look for: A bathroom lock with an emergency release, fittings rated for the door weight, and frosting checked in daylight first.
How To Do It
- Decide the priority first: privacy, light, sound or floor space; no door wins on all four.
- Measure the opening and the swing or slide path, including where the door would sit against bedroom furniture.
- Fit the door and lock, test the emergency release, and check the seal with the shower running for steam escape.
- Match the handle finish to the taps and towel rail so the doorway reads as part of the suite.
Pro Tip
Test frosted glass at night with the light on; frosting private at noon can show silhouettes at night.
14. Match the Bedroom Palette Through the Doorway
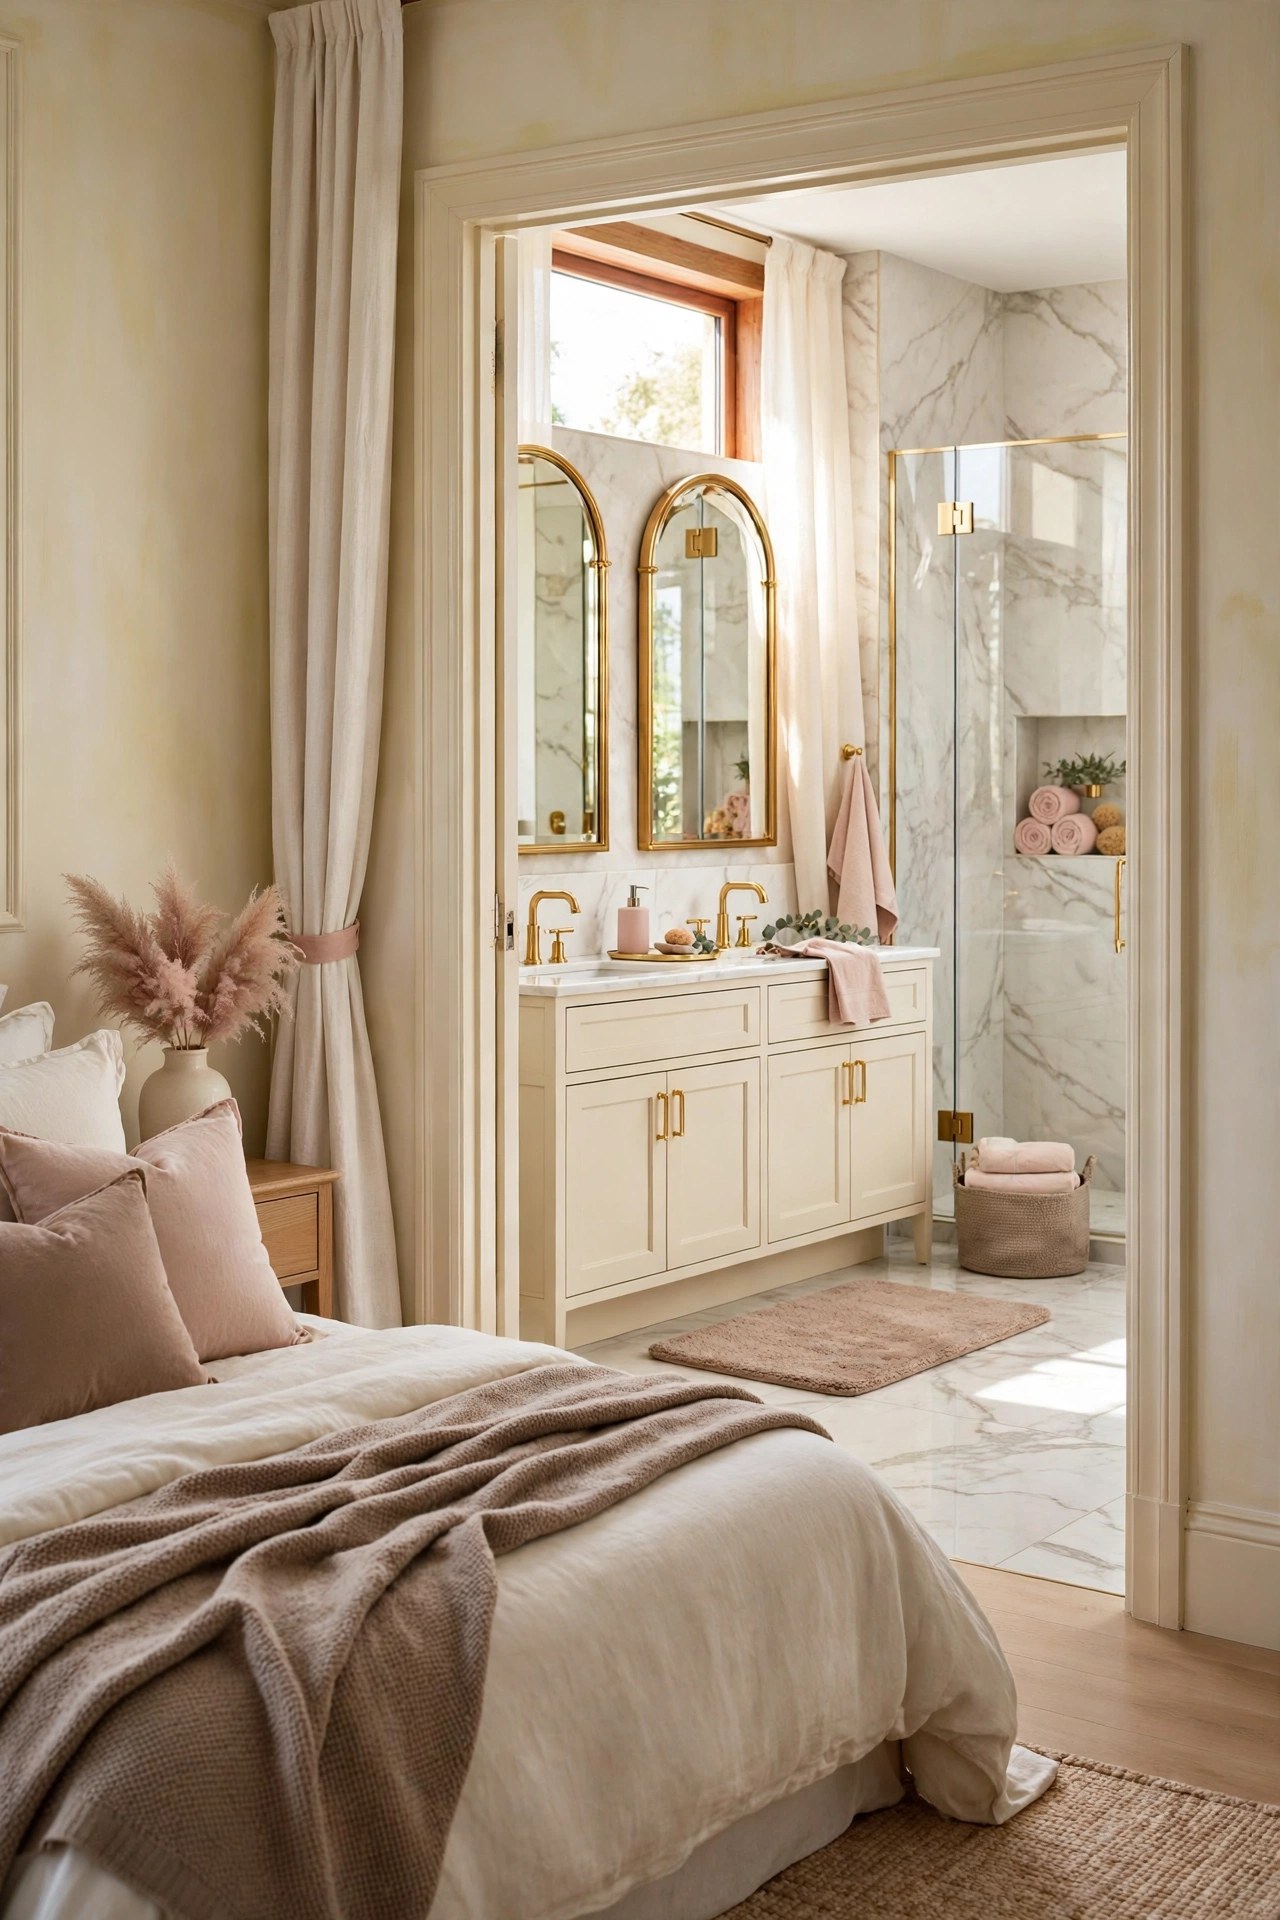
An ensuite is seen most often from the bed, through an open door, framed like a picture. When the two rooms share a palette, that view reads as one calm suite; when they clash, both rooms feel smaller. The matching does not need identical everything. Carry three things across the doorway: the base colour family, white and cream; one warm layer, warm taupe; and one metal, brushed gold in the bedroom lighting and the ensuite taps, mirrors and rail. Blush can live in both rooms as the single soft accent. This is also the cheapest idea to apply late, because towels, a bath mat and small finish swaps do most of the work. The same joined-up approach shapes the bedroom side in our guide to calm, layered sleeping spaces. See our modern luxury bedroom for the bedroom side.
Best For: Suites with an open or frequently open doorway and a planned bedroom refresh.
Not Ideal For: Anyone who wants the ensuite in a bold separate colour; that is the opposite idea.
Estimated Cost: $60-$250 (estimate) for towels, a bath mat and small finish swaps in brushed gold.
Budget Note: Textiles first; towels and a mat deliver most of the effect.
Renter Friendly: Yes
Renter Note: Textiles and accessories alone give the full effect; no permission needed.
What You Need
Towels and bath mat in the bedroom palette, one blush accent set, small brushed gold accessories, the bedroom fabric or paint colours as a reference sample.
Product type to look for: Towels in warm white, cream or taupe with a blush accent set, and a non-slip bath mat in the bedroom tone family.
How To Do It
- Take one bedroom item, a cushion or throw, into the ensuite and choose towel and mat colours against it, not from memory.
- Set the base layer: warm white or cream towels and mat in place.
- Add the blush accent towels and check the view from the bed with the door open.
- Swap one visible small item, a soap dispenser or tray, to brushed gold so the metal line continues across the doorway.
Pro Tip
Judge this idea from the bed, not inside the bathroom; colours can clash across two rooms of light.
15. Plan a Small Ensuite Layout That Borrows Light
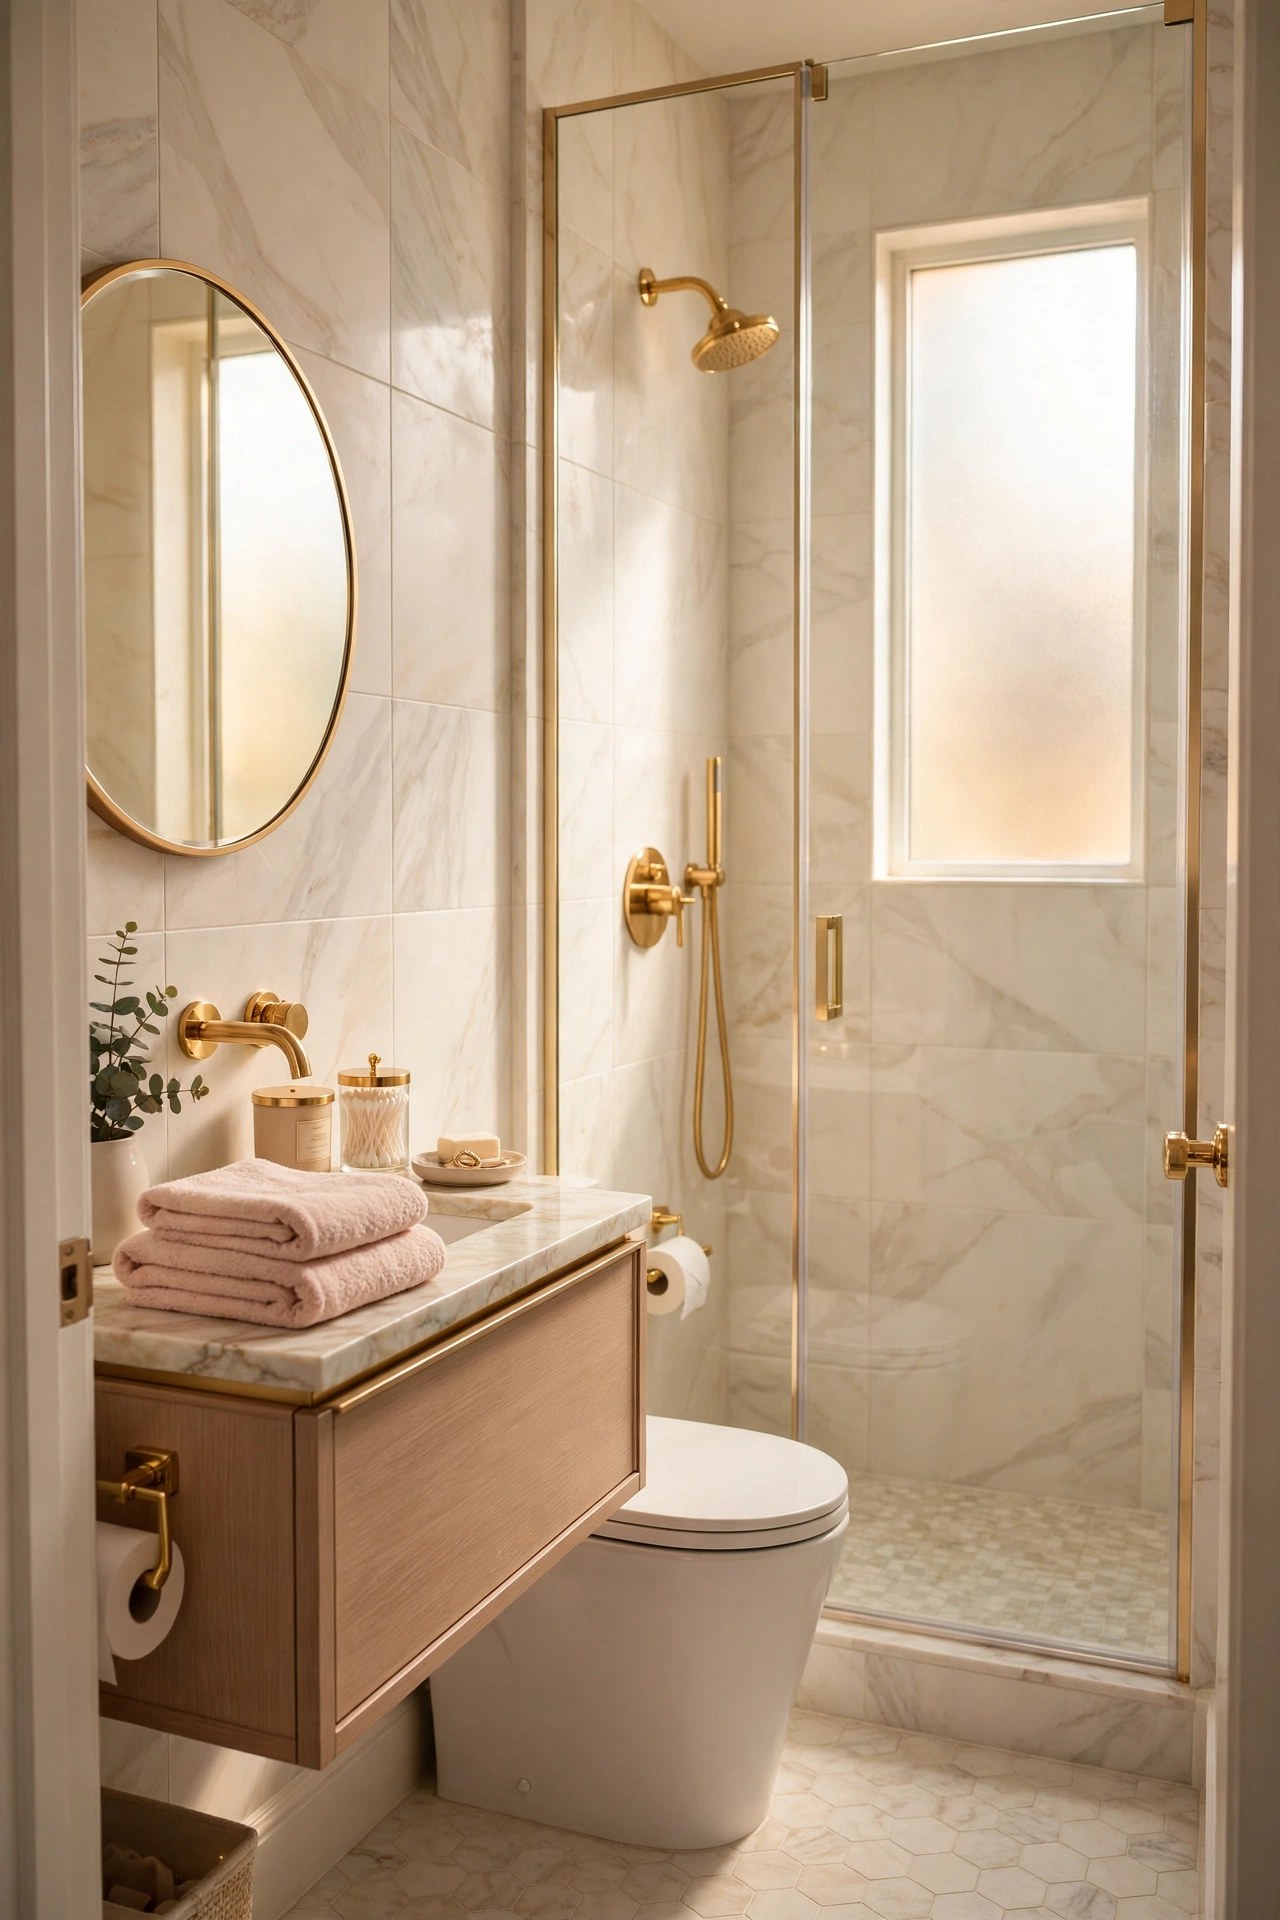
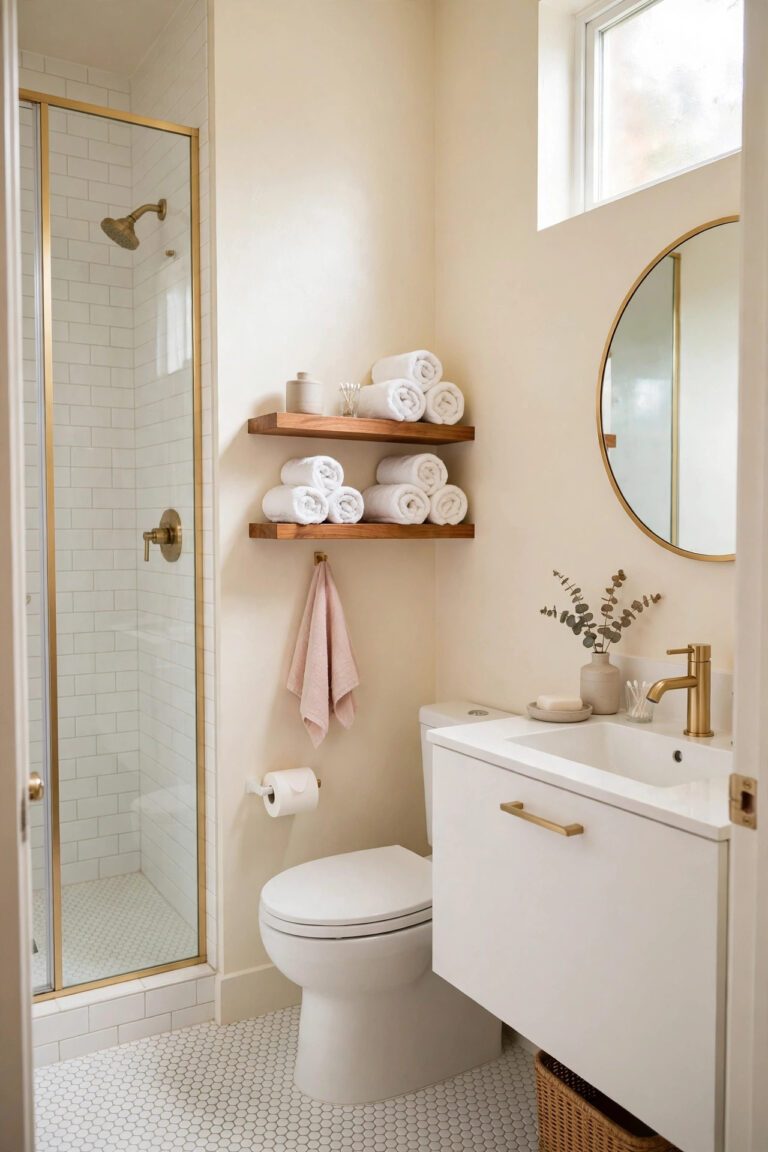
A small ensuite, sometimes under 40 square feet, can still feel like a spa if the layout borrows light instead of blocking it. Put the shower at the far end with a clear glass screen so the eye travels the full length of the room, float the vanity as in idea 6, choose a compact short-projection toilet and basin, and let one large mirror carry light across the room. Pale marble-look tiles remove the visual breaks that chop a tiny room into pieces. Privacy and safety still lead: ventilation must be strong, flooring must be slip-resistant, and any grab support for older users should be a properly fixed rail in a planned position. A small ensuite planned this way shows the same thinking as the layouts in our guide to compact full bathrooms, scaled down. See our tiny bathroom ideas for more compact layouts.
Best For: Ensuites under about 40 square feet, guest-suite conversions and windowless rooms.
Not Ideal For: Anyone hoping to fit a tub as well; the shower earns the space.
Estimated Cost: $3,000-$7,000 (estimate) for a small ensuite refit with compact fittings, shower, tiling and ventilation.
Budget Note: One well-fitted shower beats a shower plus a cramped tub.
Renter Friendly: No
Renter Note: Full renovation work, owner only.
What You Need
Compact short-projection toilet and basin, floating vanity, walk-in shower with clear screen, large mirror, strong extractor fan, slip-resistant tiles, plumber, tiler and electrician.
Product type to look for: Short-projection fittings for small bathrooms, an extractor with a humidity sensor or run-on timer, and a braced screen.
How To Do It
- Draw the room to scale and place the shower at the far end, the toilet and vanity along one wall, and the door swing or slide clear of all three.
- Choose compact fittings and confirm the clear floor in front of each one before ordering anything standard-sized.
- Fit ventilation and waterproofing first, then tiles, then the screen last so it is not damaged during the fit.
- Hang the largest mirror the vanity wall takes and check the borrowed-light effect from the doorway at night.
Pro Tip
Keep one tile on the floor and shower wall; every surface change in a tiny room is a line the eye stops at.
Practical Tips for Ensuite Bathrooms
Plan the ensuite and the bedroom as one suite. Light, colour and noise all cross the doorway, so a decision that looks right inside the bathroom can still be wrong from the bed. Ventilation is the least glamorous and most important fitting: an ensuite sends steam toward wardrobes and bedding, so the extractor needs to clear the room and keep running after the shower ends. Keep safety details honest and early: slip-resistant flooring, a thermostatic shower valve, fittings installed under local rules, and a properly fixed grab rail where an older user needs one. Measure the route from bed to basin in the dark, in your head, before fixing the layout. Finally, edit the surfaces weekly; an ensuite stays spa-like because almost nothing lives on the counter.
Frequently Asked Questions
How small can an ensuite bathroom be?
A shower, a compact toilet and a small vanity can fit in roughly 35 to 40 square feet if the door swing is planned and the fittings are short-projection sizes. Local rules set minimum clearances, so a fitter should confirm the layout first.
Does an ensuite bathroom need a window?
No, but it needs strong mechanical ventilation. A windowless ensuite relies on an extractor that clears steam and keeps running after the shower, otherwise moisture reaches the bedroom. A frosted door panel can borrow daylight without losing privacy.
Can a small ensuite fit both a shower and a tub?
Only in a larger small room, and usually at the cost of both feeling cramped. In most small ensuites a generous walk-in shower with a bench gives more daily comfort. If bathing matters, a freestanding tub in place of a large shower is the better plan.
What flooring is best for an ensuite?
A slip-resistant porcelain tile rated for bare feet is the practical first choice, especially in a walk-in shower. Polished finishes can be slippery when wet. Underfloor heating mats add comfort and help the floor dry.
How do I stop an ensuite from steaming up the bedroom?
Fit an extractor sized for the room with a run-on timer or humidity sensor, keep the screen closed while showering, and leave the door closed until the fan clears the air.
Is a double vanity worth it in an ensuite?
Yes, where two people get ready at the same time and the wall keeps clear space in front of the unit. In a narrow ensuite, one wide basin with counter on both sides is usually better.
Conclusion
An ensuite works when it is planned as the bedroom’s own small spa, not as a leftover corner with fittings in it. Set the layout first, with a vanity that gives each person space, a walk-in shower with a bench and honest attention to ventilation and slip-resistant floors. Then add the layers that change how the room feels: warm towels, a warmer floor, light in three soft levels and a palette that continues through the doorway. Keep the counters almost empty, and even a small ensuite will feel calm every time the door opens.